5 Beds
3 Baths
4,495 sqft
$4,750,000
1069 Darms Lane, Napa CA, 94558
Price per sqft$1,056.73
Built in2014
Property size4,495 sqft
Property typeResidential
Overview
Active
Listed Jun 1, 2026
Updated 7h ago
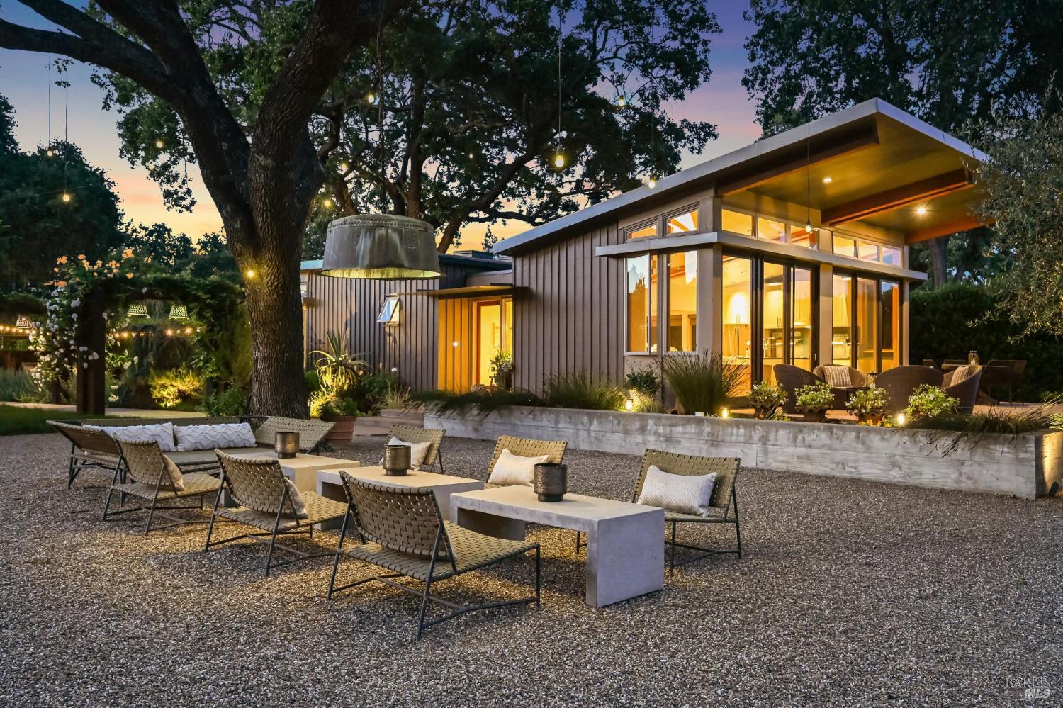
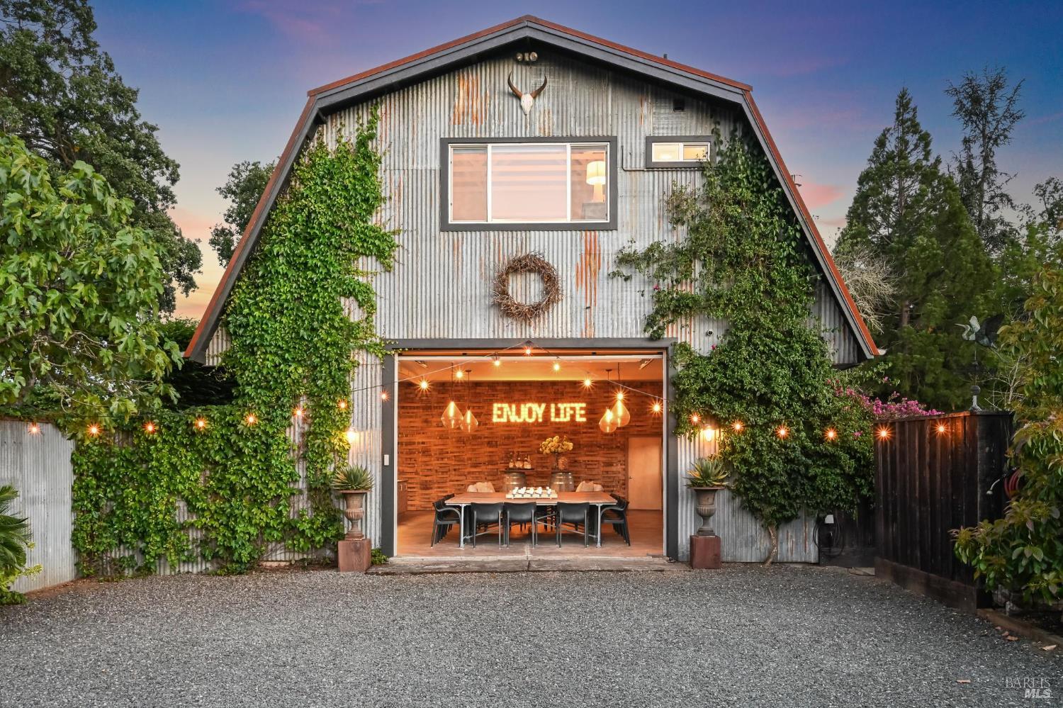
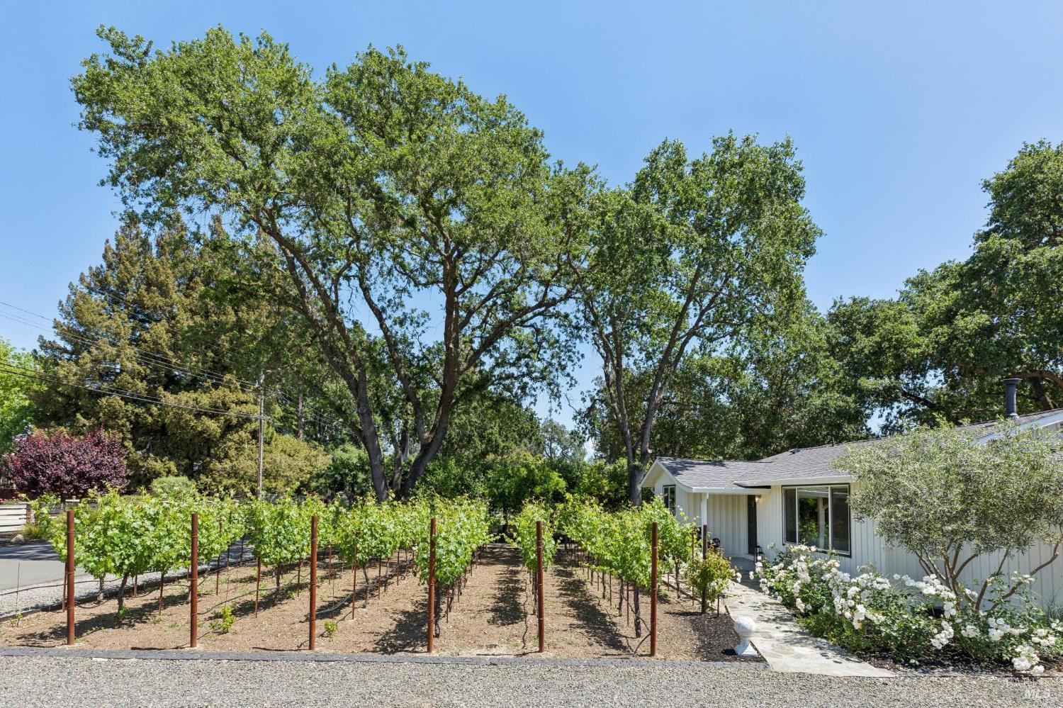
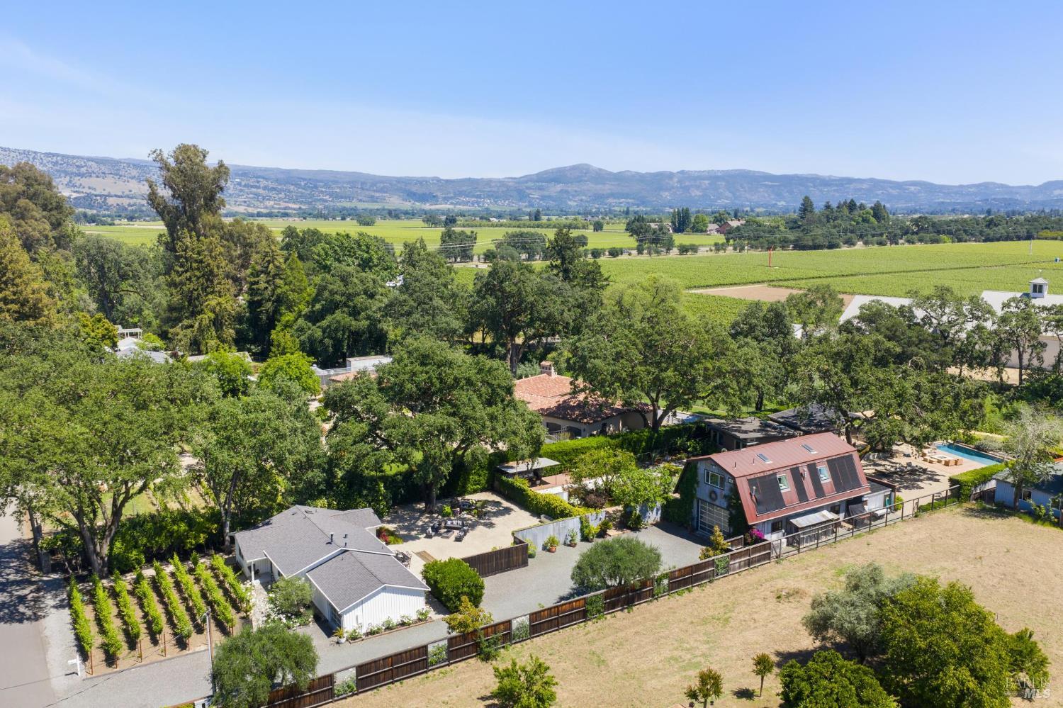
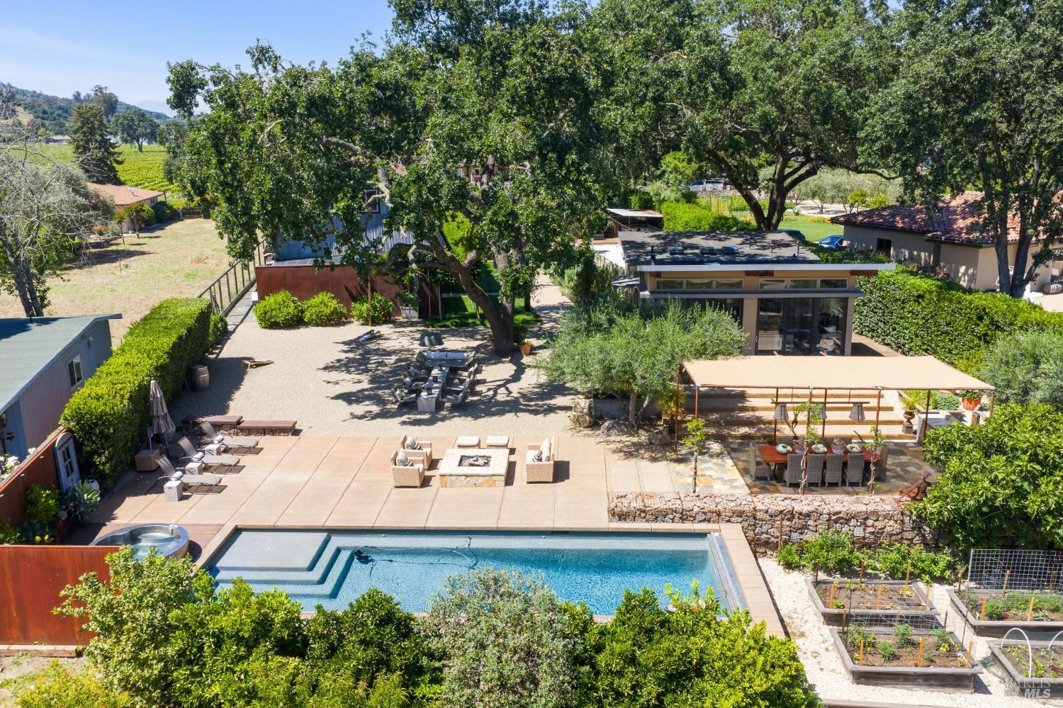
Set on an acre along coveted Darms Lane in the heart of Napa Valley, this stunning resort-style compound blends modern design, Wine Country charm, and exceptional indoor-outdoor living just minutes from Yountville and Napa. Featured in Dwell magazine and the St. Helena Garden Tour, the property offers three distinct residences totaling 4485 sq ft +/- with 5 BR and 3 BA, all framed by vineyard and mountain views and steps from the Vine Trail. Designed for quintessential farm-to-table living, the grounds by renowned landscape architect Josh Chandler feature over 50 fruit trees, raised vegetable/herb beds and a private Cabernet Sauvignon vineyard. Outdoor amenities include a solar-heated pool and spa, outdoor kitchen, firepit, dining pavilion, and an illuminated bocce court with built-in seating. The Modern House: Tucked at the back of the property in a seasonal creekside setting, this residence by Matthew Stannard of Stillwater Dwellings (2 BR 1 BA 1120 sq ft +/-) features an intelligently designed open floor plan with vaulted exposed-beam ceilings and floor-to-ceiling glass walls. The modern kitchen boasting a Wolf range and Caesarstone counters flows into a sun-drenched family room and dining alcove. Two well-proportioned bedrooms offer serene views of the curated grounds. The Farmhouse Cottage: Nestled behind the vineyard, this inviting cottage (2 BR + Office 1 BA 1195 sq ft +/-) features a light-filled family room and kitchen with quartz countertops and stainless appliances. Glass doors open to a perfectly scaled dining patio and an outdoor entertaining area centered around a majestic oak tree. The Modern Barn: This versatile 1,020 sq ft +/- structure is ideal for entertaining or a car collection, featuring a bar, performance stage, and temperature-controlled wine cellar. The upper level houses a chic 1,160 sq ft +/- guest house (1 BR, 1 BA) with a private kitchenette, ensuite bath and views of the stunning grounds. Additional features include City water, natural gas & smart home technology controlling security, climate, lighting, and irrigation systems remotely, creating a turnkey Napa Valley retreat that is both sophisticated and effortlessly livable.
$31,602/mo
Est. mortgage payment based on a $4,750,000 home price.
All estimates are provided by Luxury Presence for informational purposes only. Actual amounts may vary.
Additional information
- MLS® ID
- 326038094
Interior Features
- Bedrooms
- 5
- Bathrooms
- 3
- Fireplace
- Yes
- Cooling
- Yes
- Heating
- Yes
- Basement
- No
Exterior Features
- Lot Size
- 1 Acre
Other Property Details
- Garage
- Yes
- View
- Yes
- Pool
- Yes
- 55+/Senior Community
- No
Listed by Jill Levy (DRE #01230055) with Golden Gate Sotheby's International Realty
Listing Contact:
All information deemed reliable but not guaranteed and should be independently verified. All properties are subject to prior sale, change or withdrawal. Neither listing broker(s) nor Kim Caterino shall be responsible for any typographical errors, misinformation, misprints and shall be held totally harmless.
©2026 Bay Area Real Estate Information Services, Inc. all rights reserved.

