5 Beds
5 Baths
3,734 sqft
$1,799,500
1986 Walden Lane, Napa CA, 94558
Price per sqft$481.92
Built in2009
Property size3,734 sqft
Property typeResidential
Overview
Active
Listed May 27, 2026
Updated 4h ago
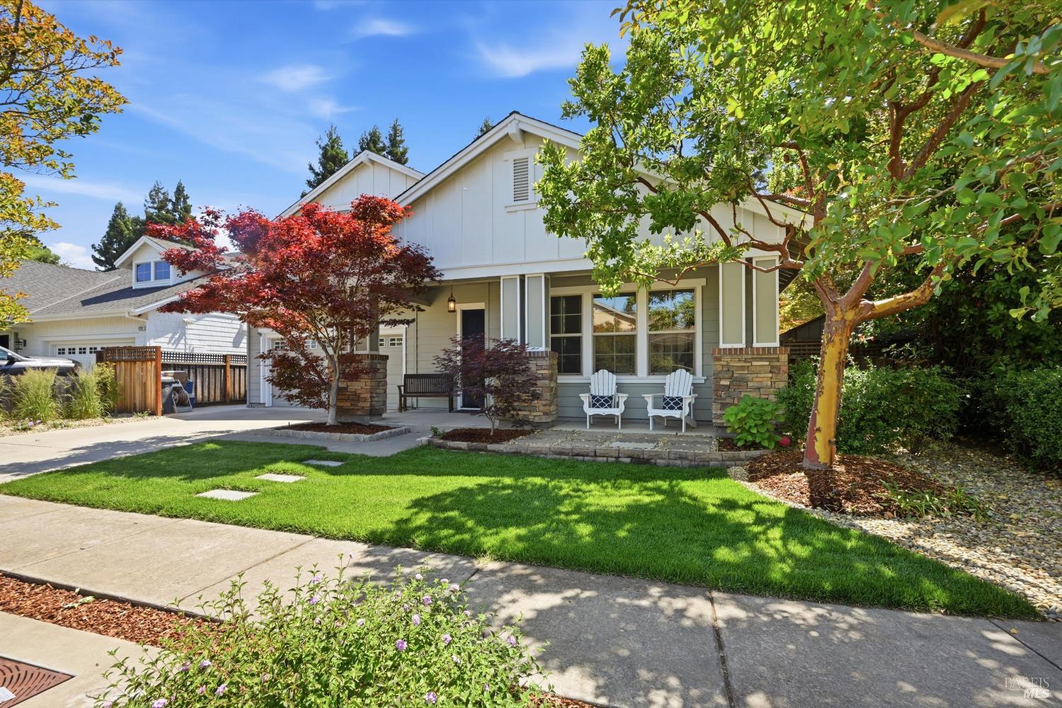
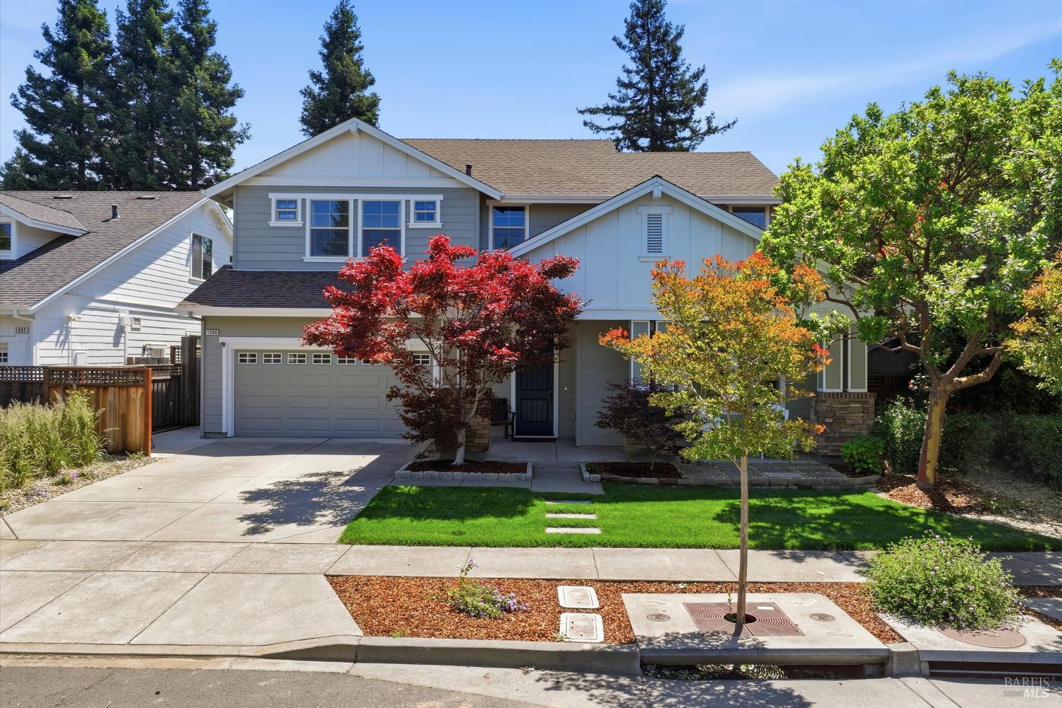
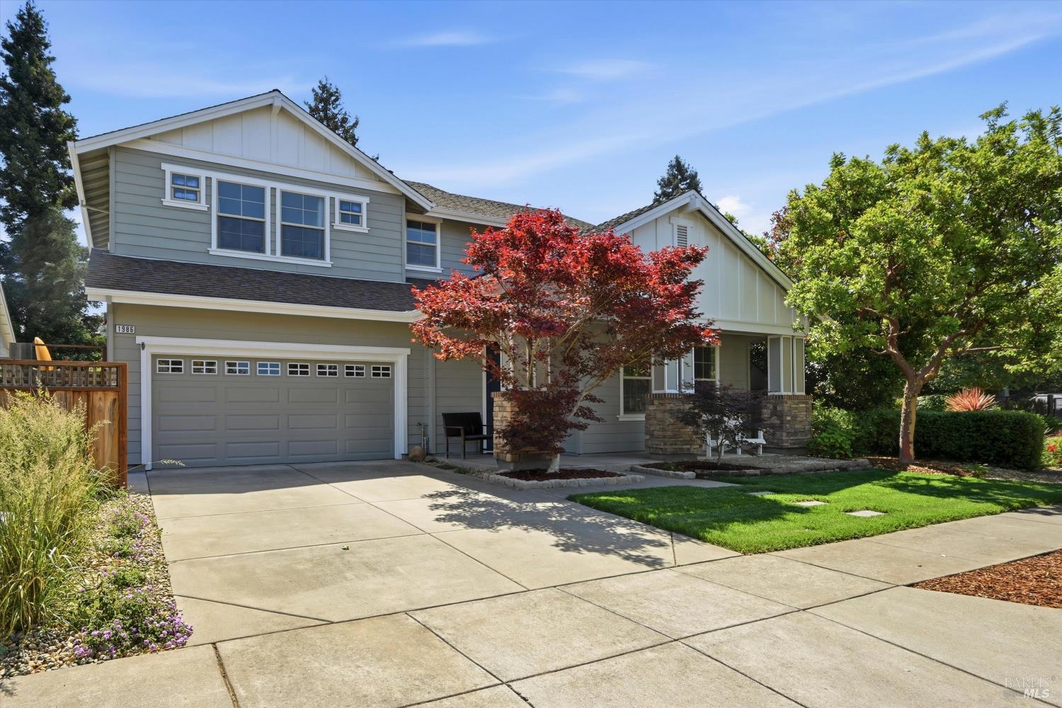
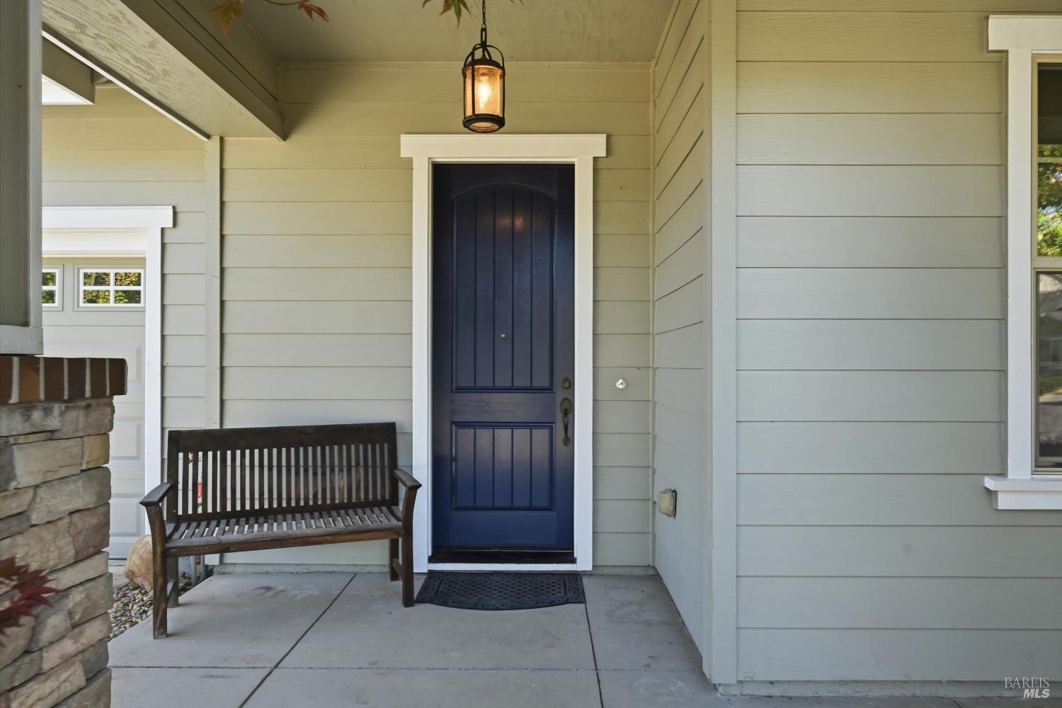
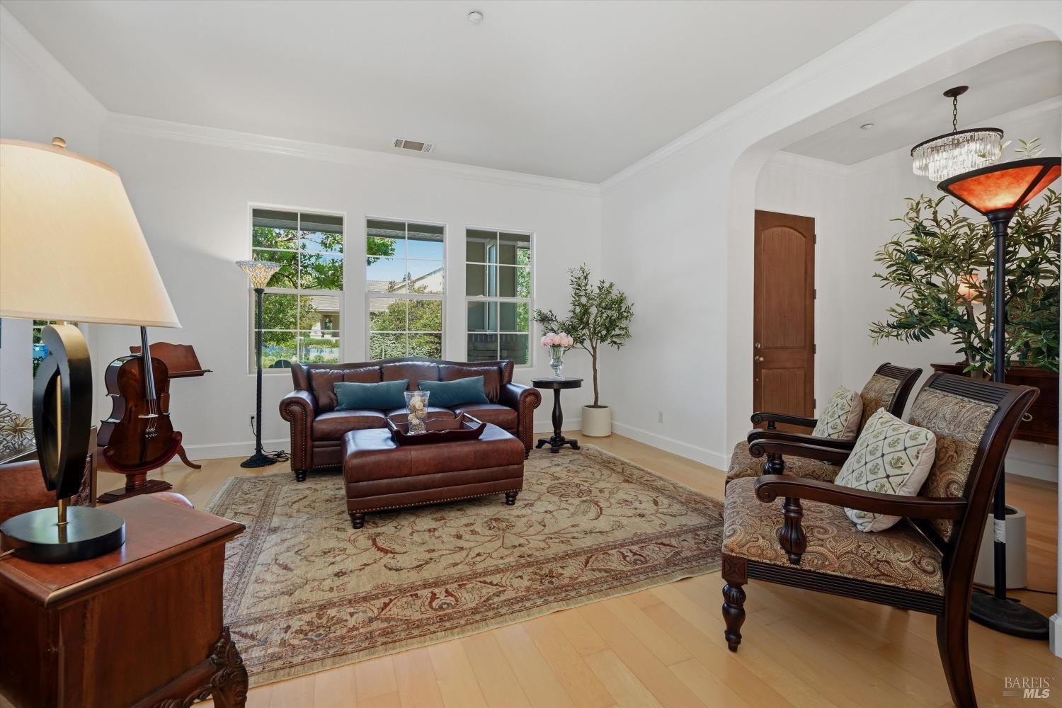
Classic architecture, generous living spaces, and a beautifully curated indoor-outdoor lifestyle come together in this pristine 3,734 square foot residence. Set on a spacious lot, the home blends formal elegance with relaxed comfort in a way that feels both timeless and effortlessly livable. A gracious formal entry with warm wood floors opens to the living and dining rooms, where sparkling chandelier lighting and French doors create an inviting setting for entertaining. Just outside, a vine-covered arbor and fountain patio offer the perfect shaded corner for morning coffee or an evening glass of wine. The heart of the home unfolds into a bright, expansive family room and kitchen designed for gathering. A wall of windows fills the family room with natural light while overlooking the beautifully landscaped backyard retreat, and a fireplace adds warmth and comfort to the space. The kitchen is exceptional, centered around an oversized white quartzite island with seating, abundant cabinetry, and a prep sink. Features include a six-burner KitchenAid gas cooktop with hood, built-in double ovens, brushed brass fixtures and hardware, deep sink, walk-in pantry, and miles of beveled-edge quartzite counters. Timeless octagon-and-dot tilework extends through the kitchen and adjoining dining area, where a stylish bar with wine refrigerator adds another layer of hospitality. French doors open directly to the expansive tiled patio beneath the canopy of a striking Japanese maple. The backyard feels transported from the South of France, with its wide tiled patio leading across the lush artificial turf to olive trees framing a Provencal-style fountain, and multiple spaces for entertaining and unwinding. A large outdoor fireplace anchors the seating area, while an oversized spa creates the perfect place to relax at the end of the day. Additional highlights include a ground-floor bedroom currently serving as an office, complete with sliding door to the backyard, as well as a wine cellar with impressive storage for a serious collection. Upstairs, the home transitions into a peaceful private retreat with three additional bedrooms and an expansive primary suite offering room for a sitting area, a massive walk-in closet, dual vanities, soaking tub, and oversized walk-in shower. Impeccably maintained and thoughtfully designed throughout, this is a home of enduring style and everyday luxury, equally suited for elegant entertaining or quiet Napa Valley living.
$11,972/mo
Est. mortgage payment based on a $1,799,500 home price.
All estimates are provided by Luxury Presence for informational purposes only. Actual amounts may vary.
Additional information
- MLS® ID
- 326045782
Interior Features
- Bedrooms
- 5
- Bathrooms
- 5
- Fireplace
- Yes
- Cooling
- Yes
- Heating
- Yes
- Basement
- No
Exterior Features
- Lot Size
- 0.19 Acres
Other Property Details
- Garage
- Yes
- 55+/Senior Community
- No
Listed by Carolyn D Roberts (DRE #02013646) with Coldwell Banker Brokers of the Valley
Listing Contact:
All information deemed reliable but not guaranteed and should be independently verified. All properties are subject to prior sale, change or withdrawal. Neither listing broker(s) nor Kim Caterino shall be responsible for any typographical errors, misinformation, misprints and shall be held totally harmless.
©2026 Bay Area Real Estate Information Services, Inc. all rights reserved.

