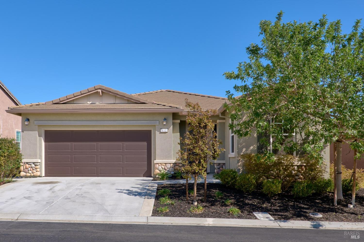
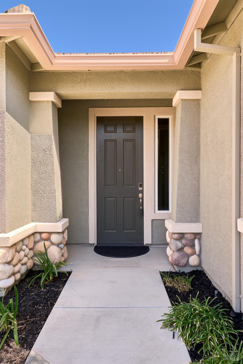
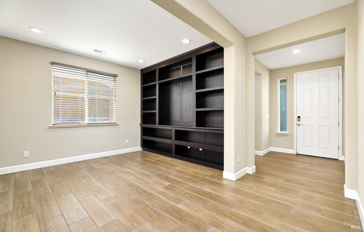
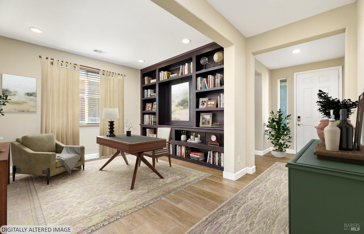
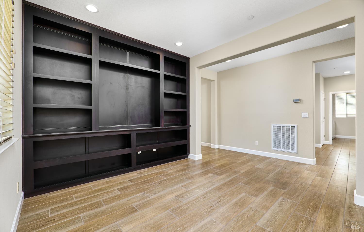
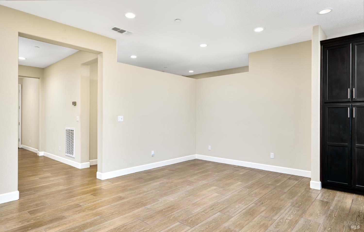
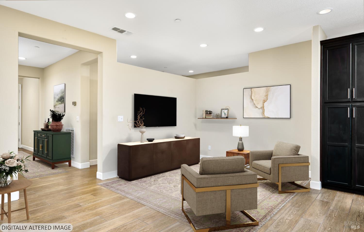
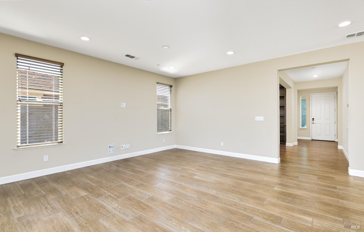
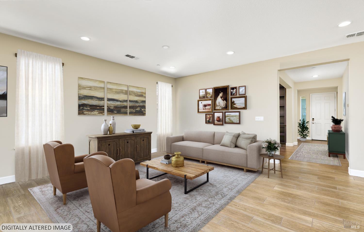
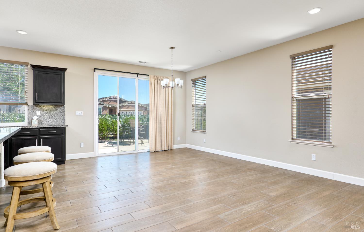
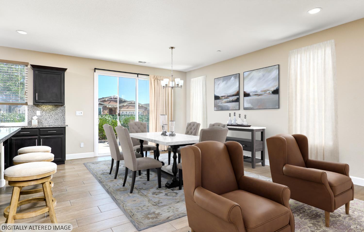
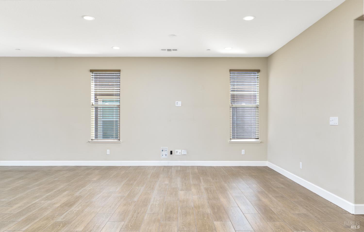
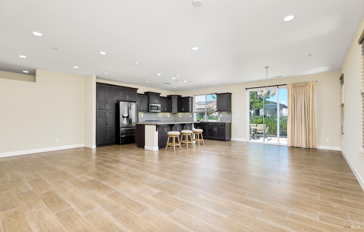
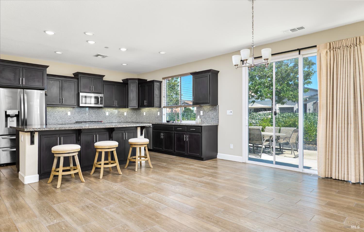
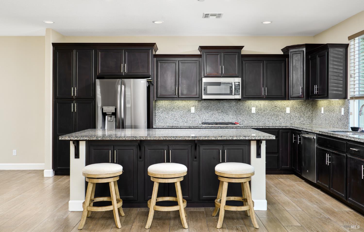
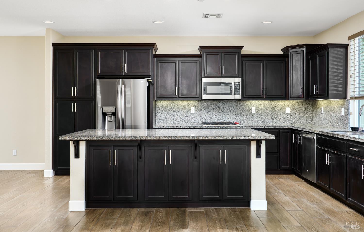
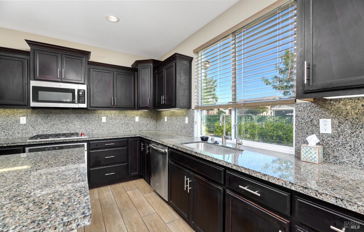
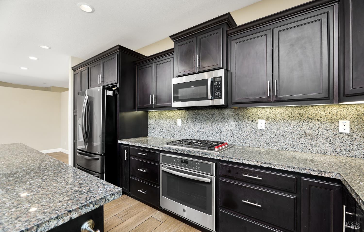
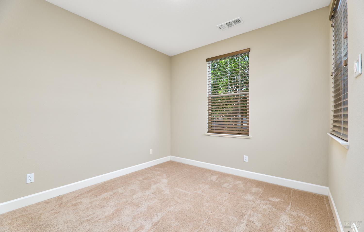
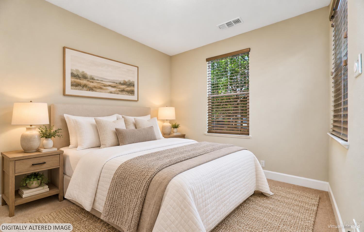
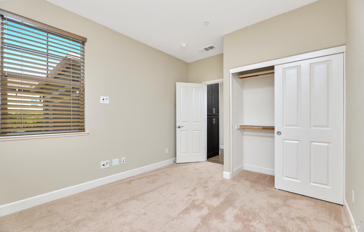
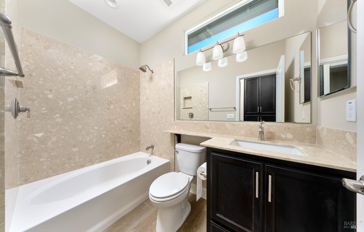
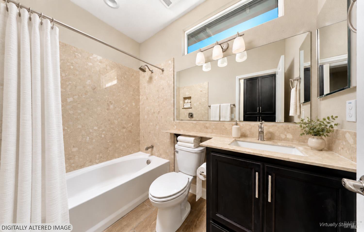
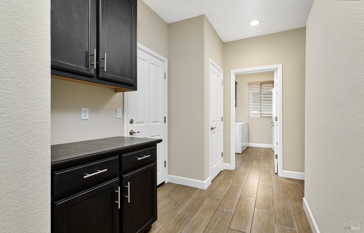
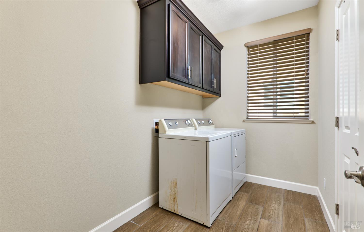
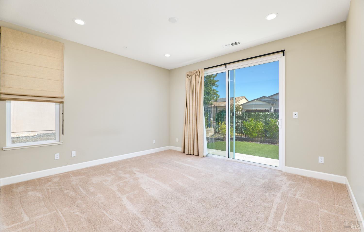
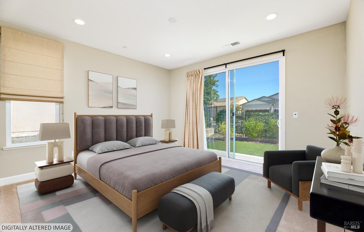
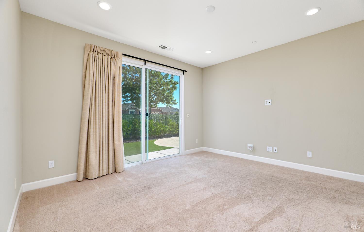
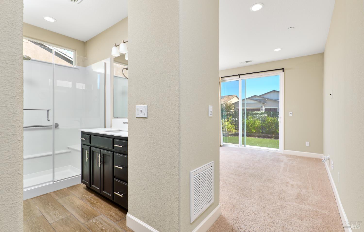
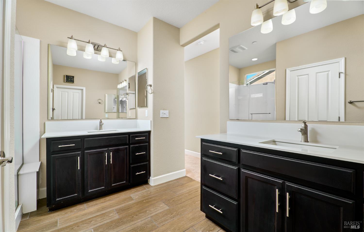
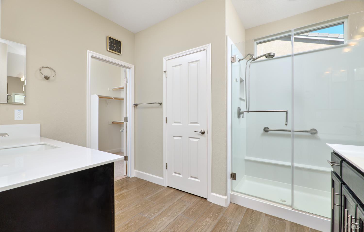
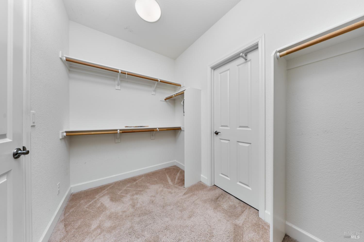
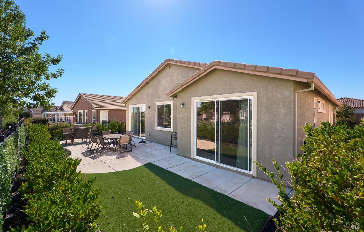
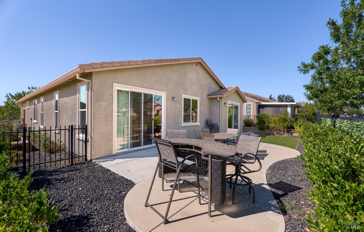
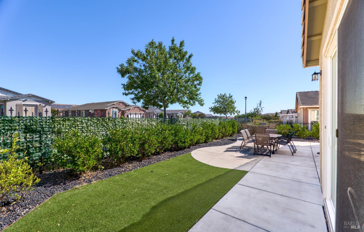
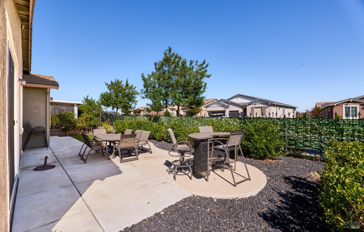
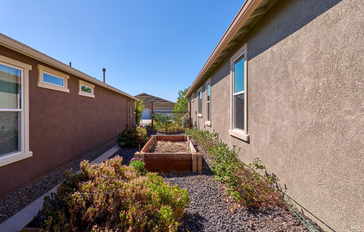
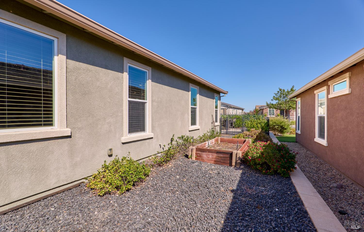
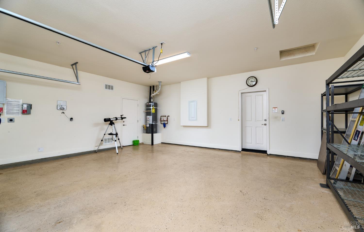
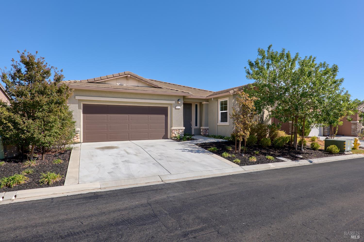
Enjoy single-level living and effortless indoor-outdoor entertaining in this beautifully appointed Reflect floor plan in Trilogy at Rio Vista, a 55+ community. Built in 2017, this solar-equipped home features 2 bedrooms, 2 baths, a den/office and a 2-car garage. Light-filled living spaces and a spacious kitchen flow to an extended patio, perfect for outdoor dining, entertaining and relaxing. Plank tile flooring flows throughout much of the home, complementing the open living and dining areas. The kitchen features granite countertops, a full slab backsplash, a gas range and reverse osmosis water filtration. Extensive espresso-stained cabinetry and a large island with built-in storage offer ample space for kitchen essentials, while generous island seating makes it easy to gather with friends. Substantial built-in shelving makes the den ideal for an office, library or hobbies, while additional hallway and laundry cabinetry keeps everyday essentials neatly organized. The primary suite offers direct backyard access, dual sinks, a glass-enclosed shower and a convenient connection from the closet to the laundry room. Sliding doors from both the dining area and primary suite open to the backyard, where artificial turf and established landscaping create an attractive, low-maintenance setting. A raised garden bed and plenty of room for additional beds or pots provide an inviting space for the gardening enthusiast. The property backs to Marks Road, with no homes directly behind. Experience the Trilogy lifestyle with two clubhouses, indoor and outdoor pools, a fitness center, full-service spa, an 18-hole golf course, tennis, pickleball and bocce. On-site dining, clubs and social events offer plenty of opportunities to connect and explore new interests. Rio Vista offers easy access to Napa Valley, Sacramento and the Bay Area, along with boating and fishing opportunities throughout the scenic Sacramento-San Joaquin Delta. Come experience all that Trilogy has to offer!
Laundry Room: Cabinets, Dryer Included, Inside Room, Washer Included
Flooring: Carpet, Tile
Appliances: Built-In Gas Range, Built-In Refrigerator, Dishwasher, Disposal, Gas Water Heater, Range Hood
Exterior & Building
Stories: 1
Garage Space: 2.0
Water Source: Public
Utilities: Public
Pool: Community
Roof: Tile
Lot Features: Auto Sprinkler FR, Curb(s)/Gutter(s), Gated Community, Grass Artificial, Landscape Back, Landscape Front
Parking: Attached, Covered, Enclosed, Garage Door Opener, Inside Entrance, Side-by-Side
Heat Type: Central
Air Conditioning: Central Air
Sewer: Public Sewer
Substructure: Slab
Disability Features: Grip-Accessible Features
HOA Amenities: Clubhouse, Dog Park, Fitness Center, Game Court Exterior, Golf Course, Greenbelt, Gym, Park, Pool, Putting Green(s), Recreation Facilities, Sauna, Spa/Hot Tub, Tennis Court(s)
Security Features: Carbon Monoxide Detector(s), Double Strapped Water Heater, Fire Suppression System, Security Gate, Smoke Detector(s)
Financial
Sales Price: $494,900
HOA Fees: $289/mo
412 Pelican Place
Work With Kim
Napa Valley native and Wine Country real estate advisor specializing in luxury homes, residential properties, and vineyard or country estates, offering warm, steady guidance grounded in local insight.