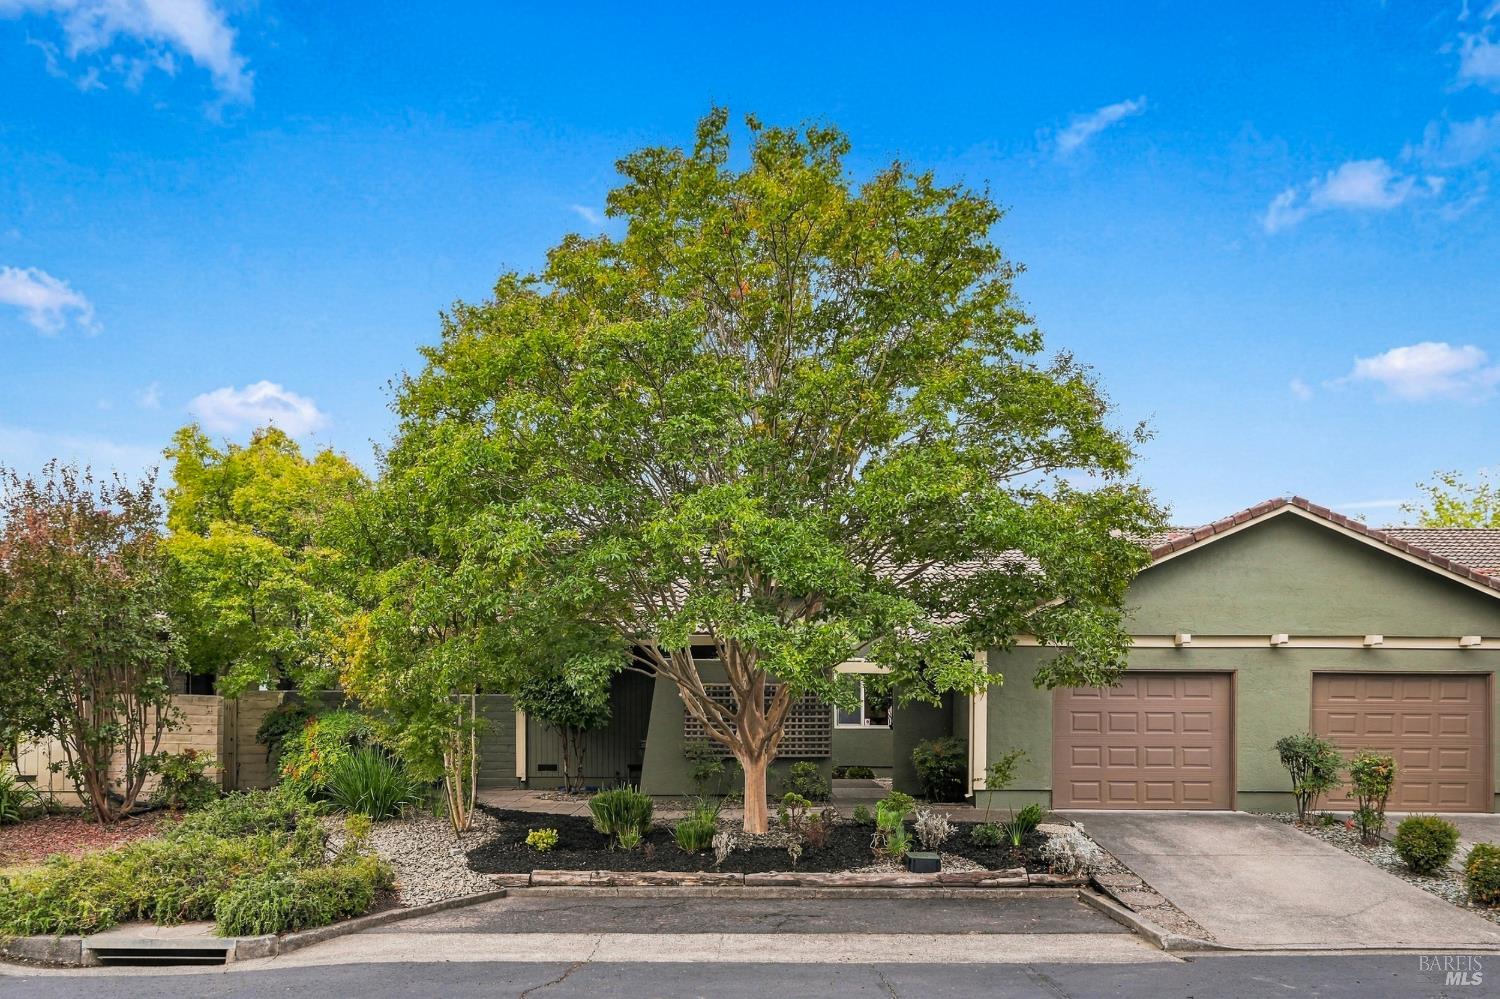
Single-story green home with a mature front-yard tree and two-car garage.
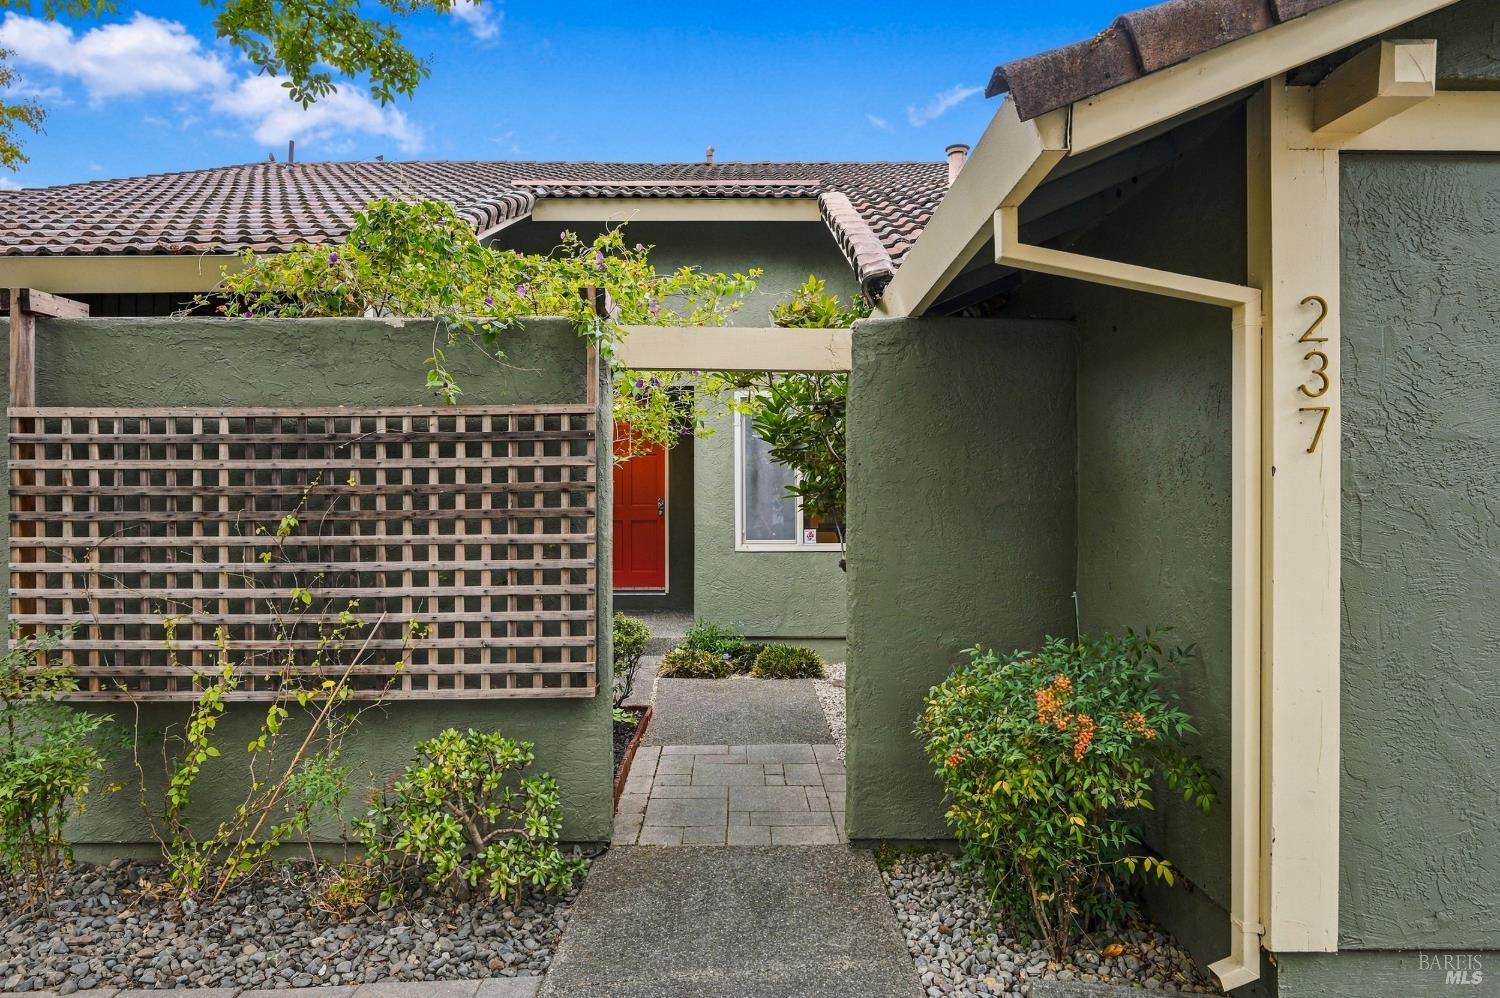
Home entrance with a red door, green stucco walls, and a landscaped walkway.
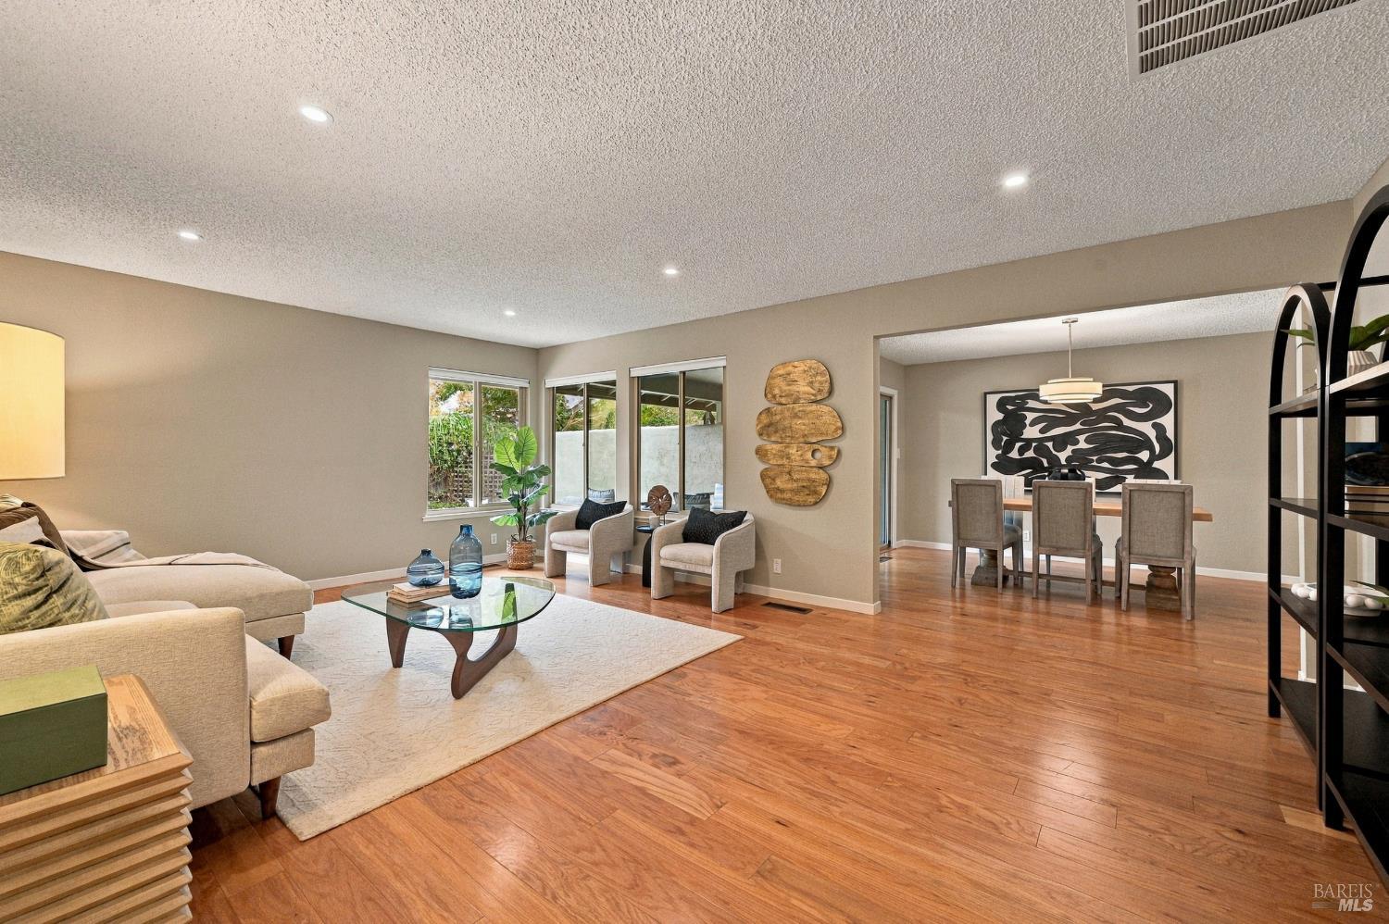
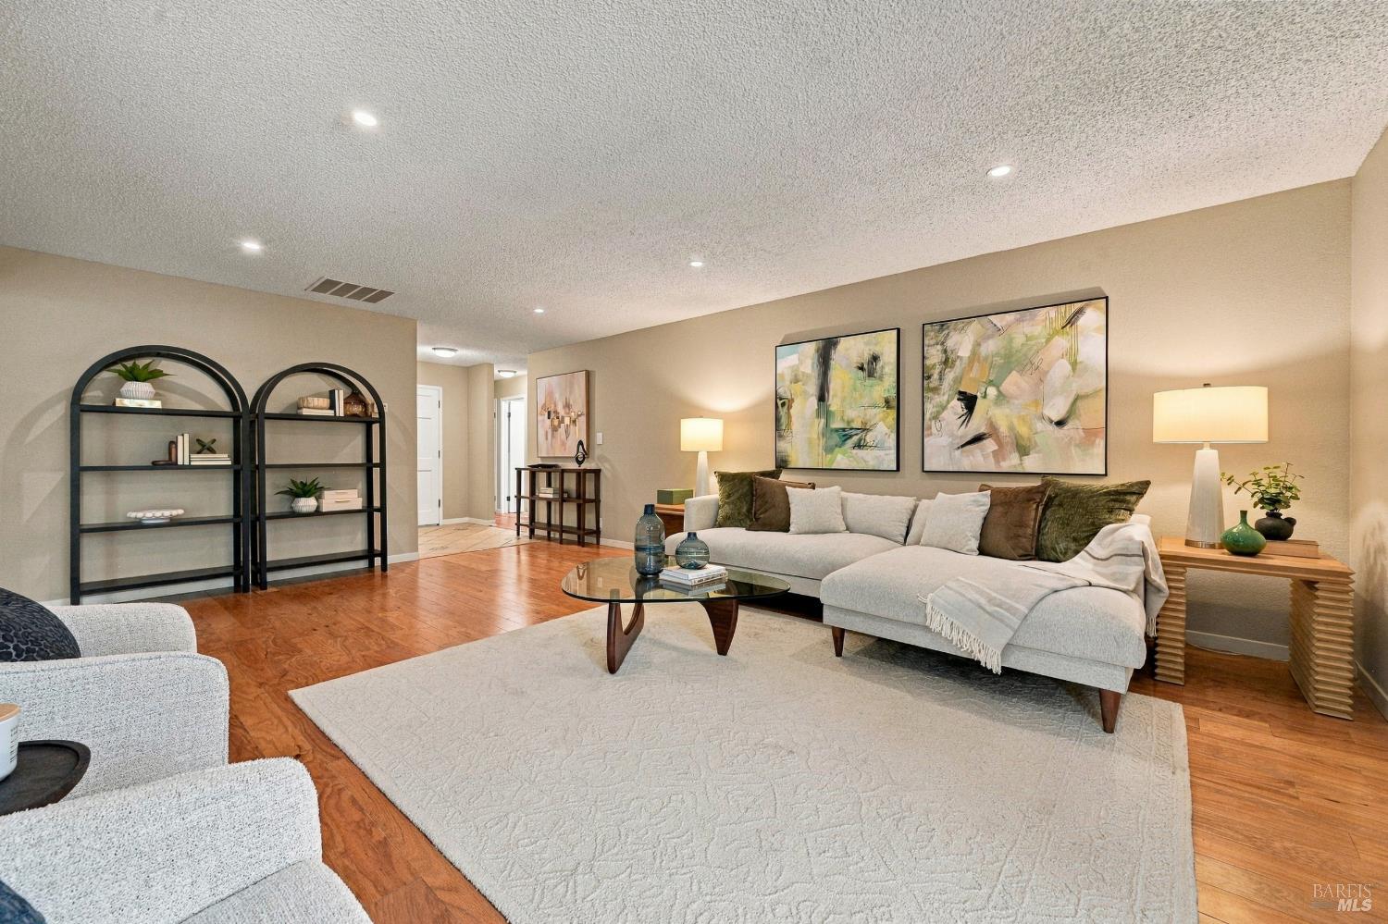
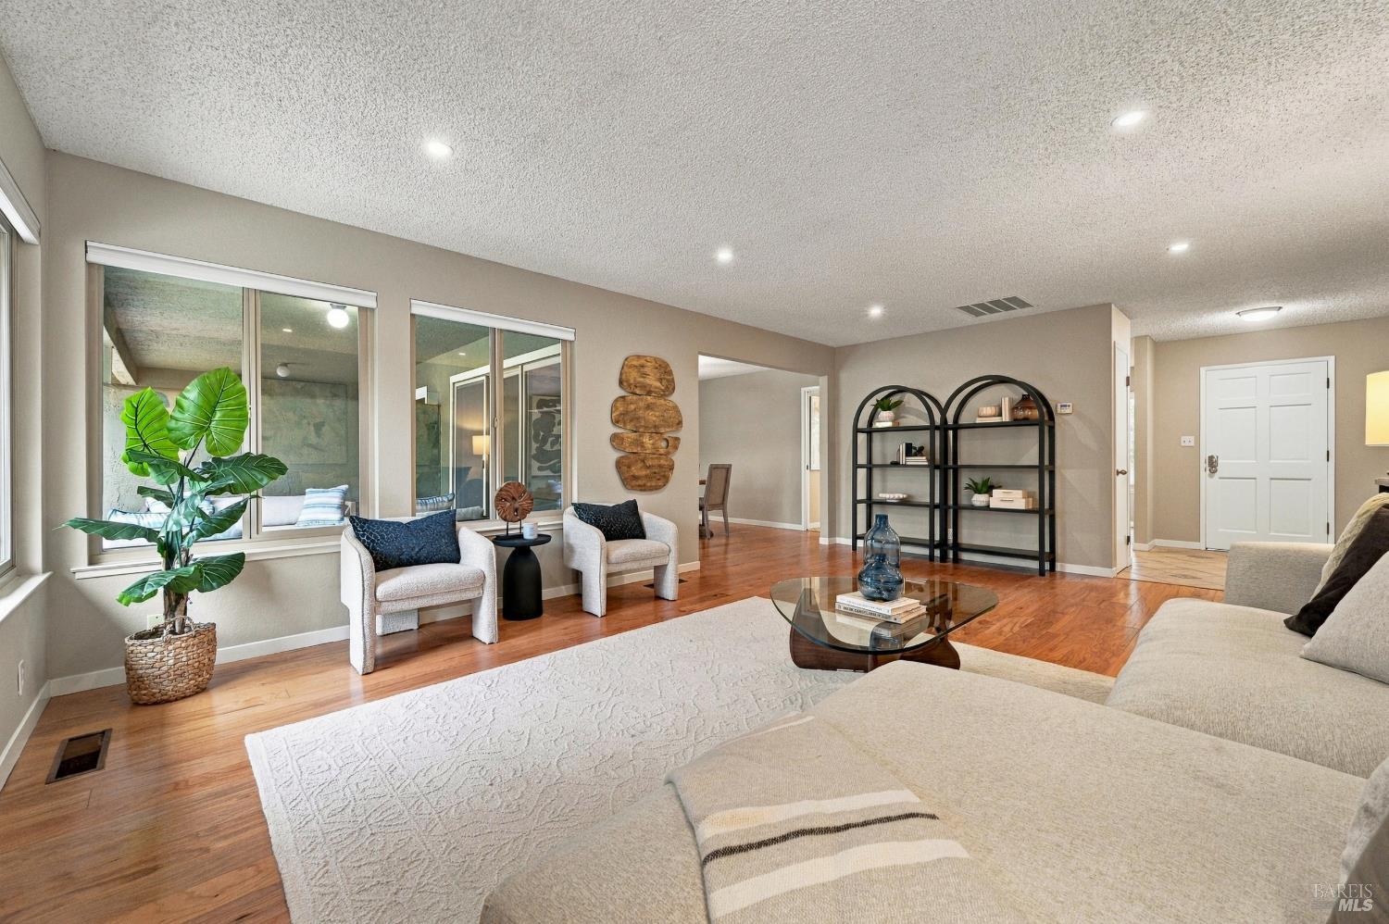
Open living and dining area with hardwood floors, neutral furnishings, and large windows.
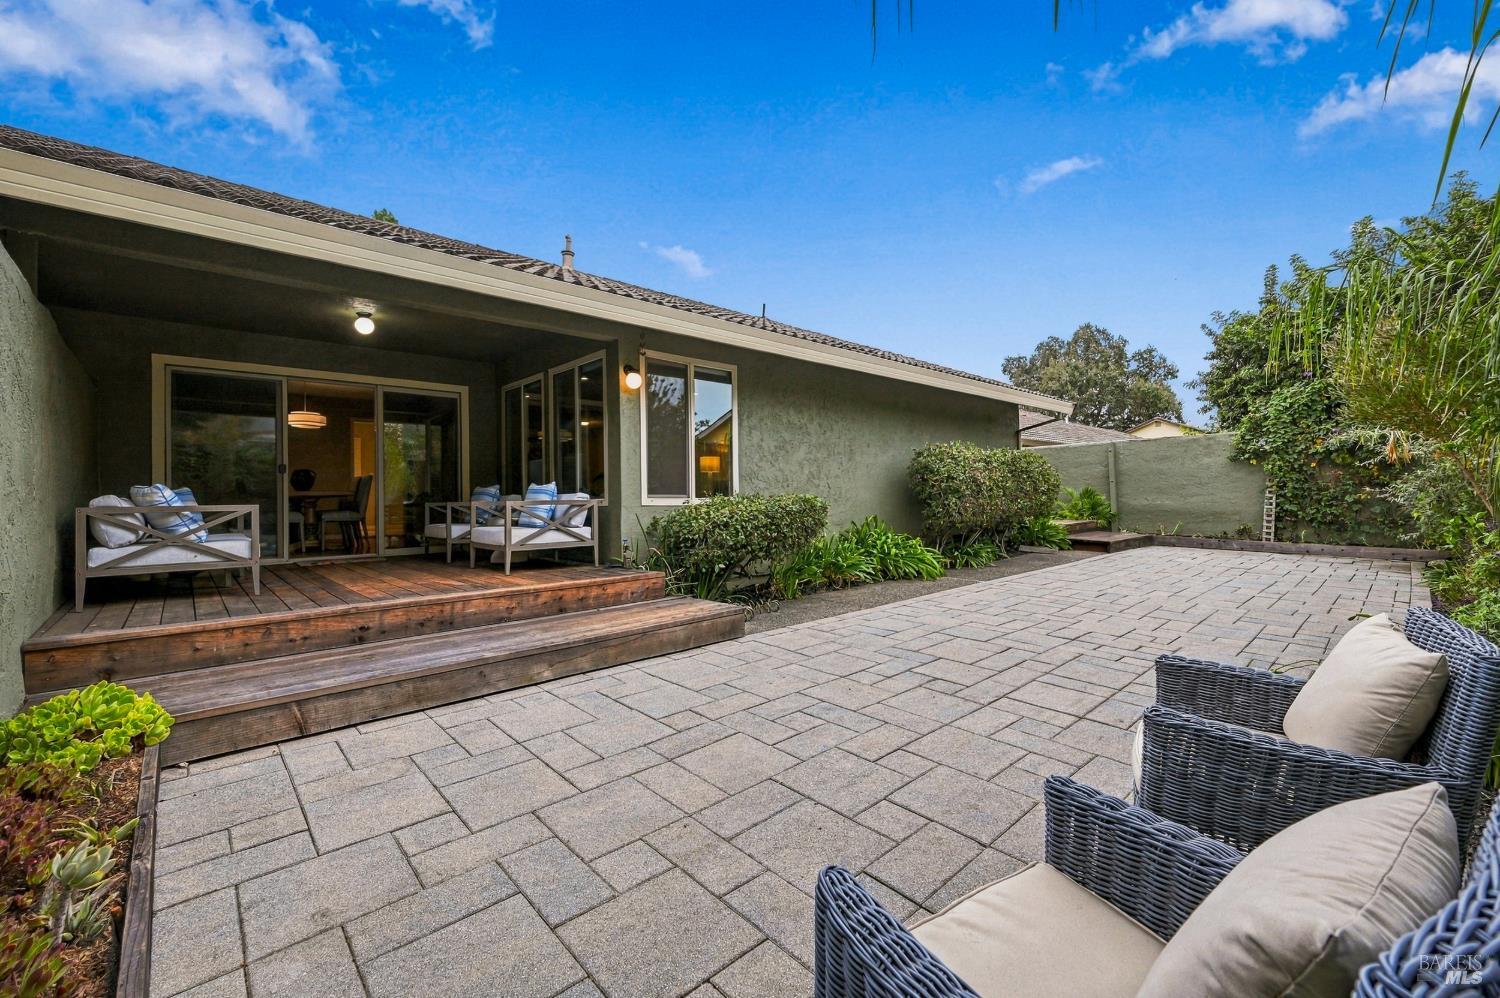
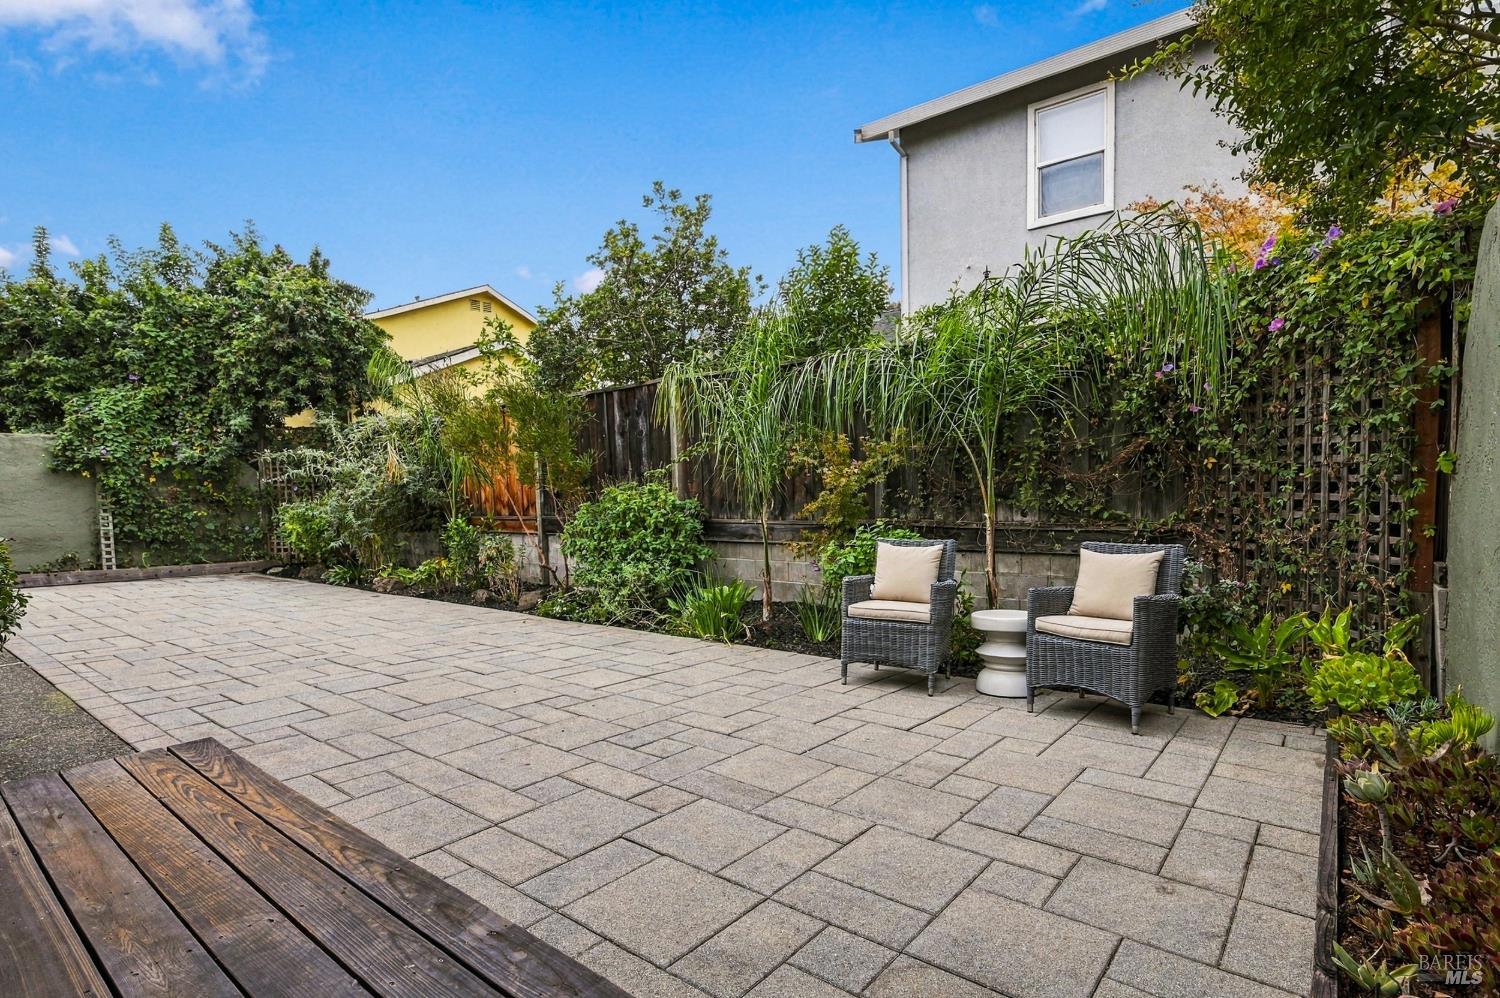
Rear patio with a broad paved courtyard, raised wood deck, and cushioned outdoor seating.
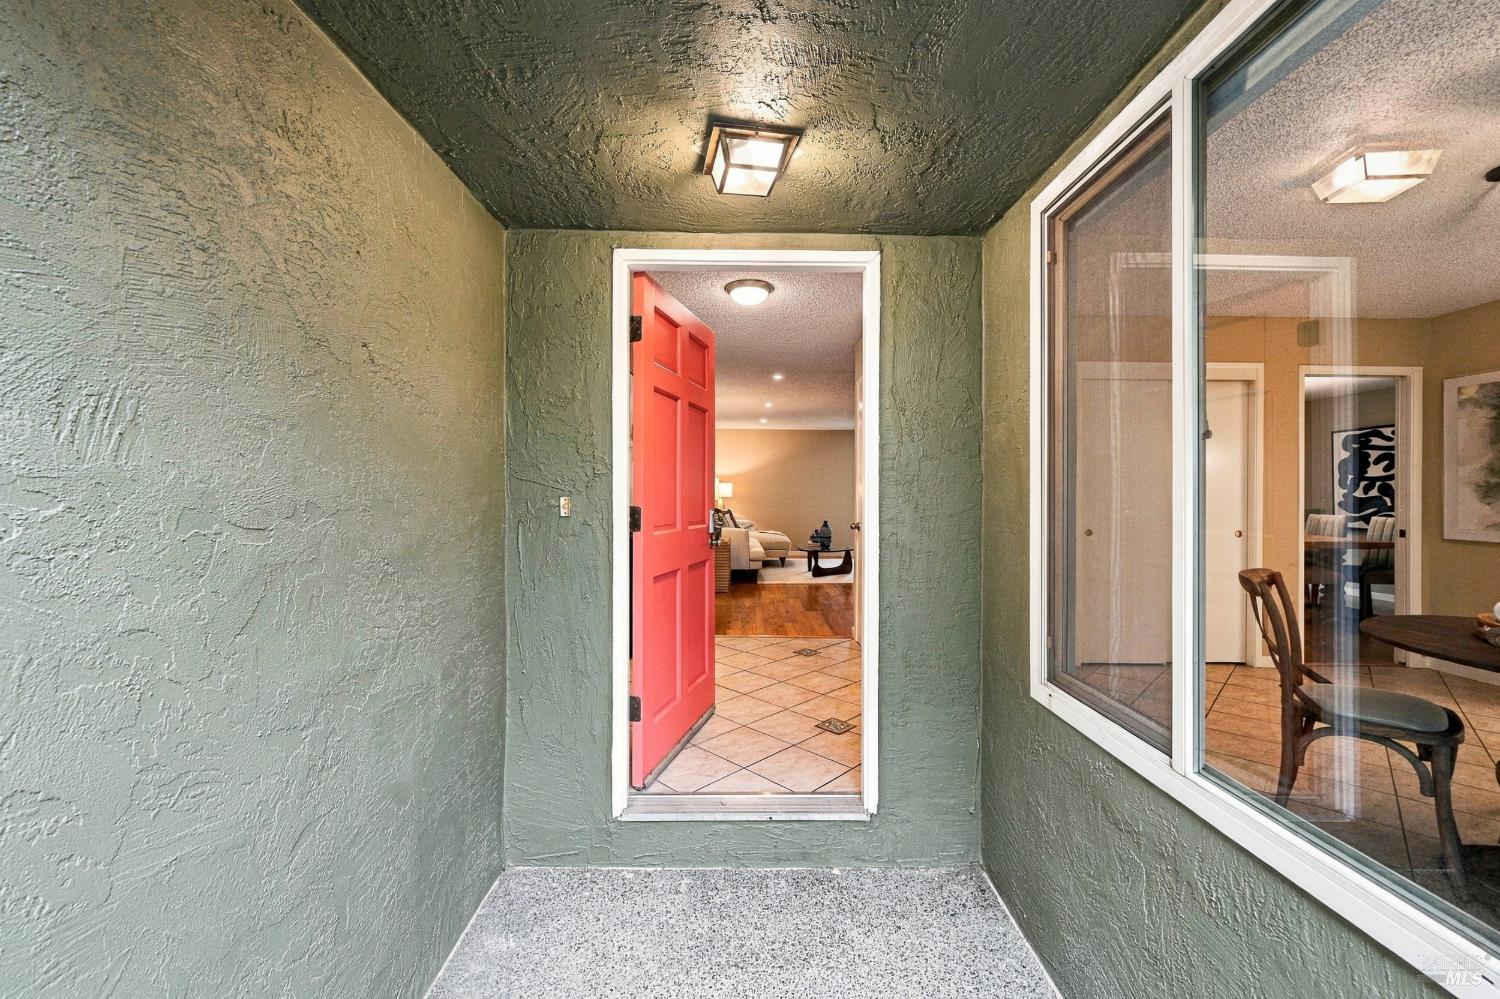
Covered entry porch with textured green walls, a red front door, and a large window.
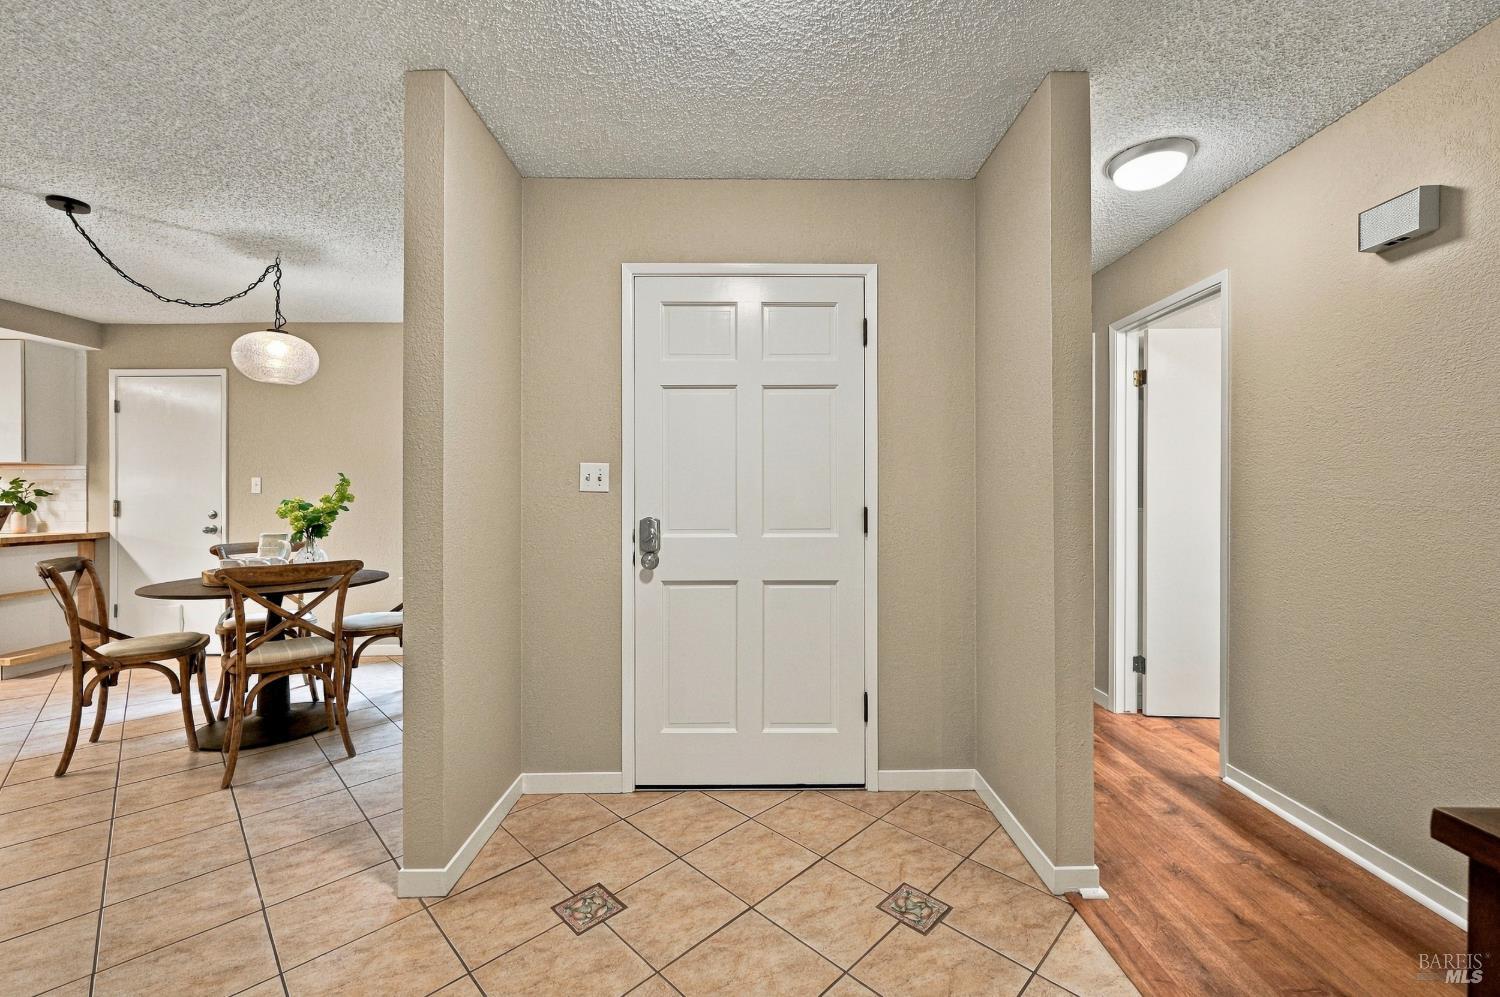
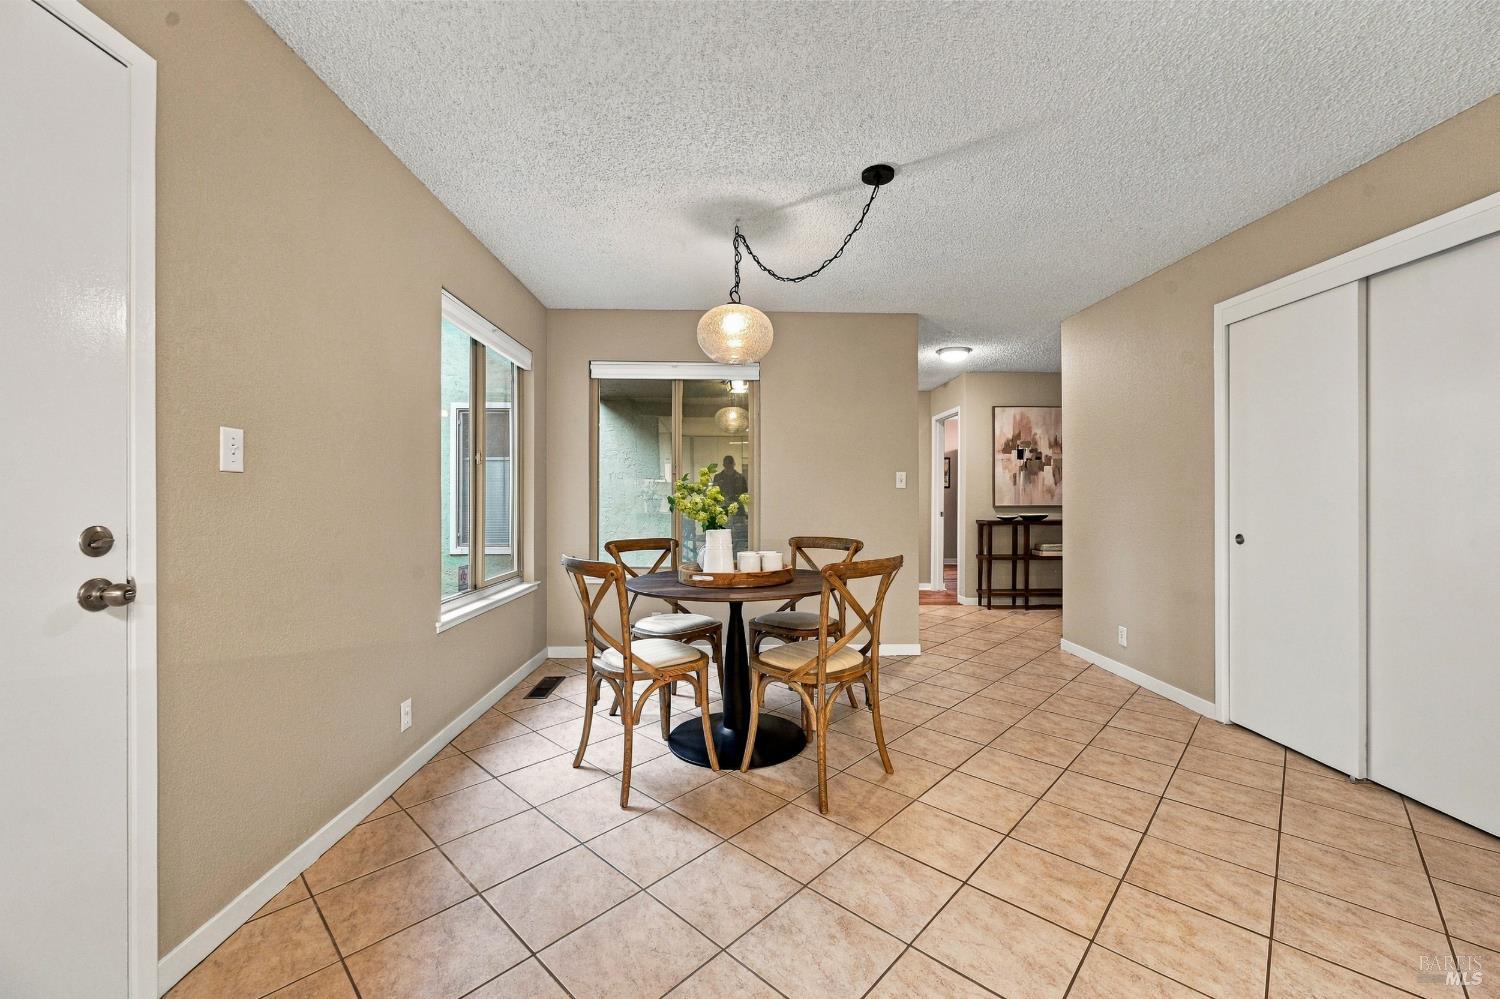
Entry foyer with a white front door, tiled floor, and dining area to the left.
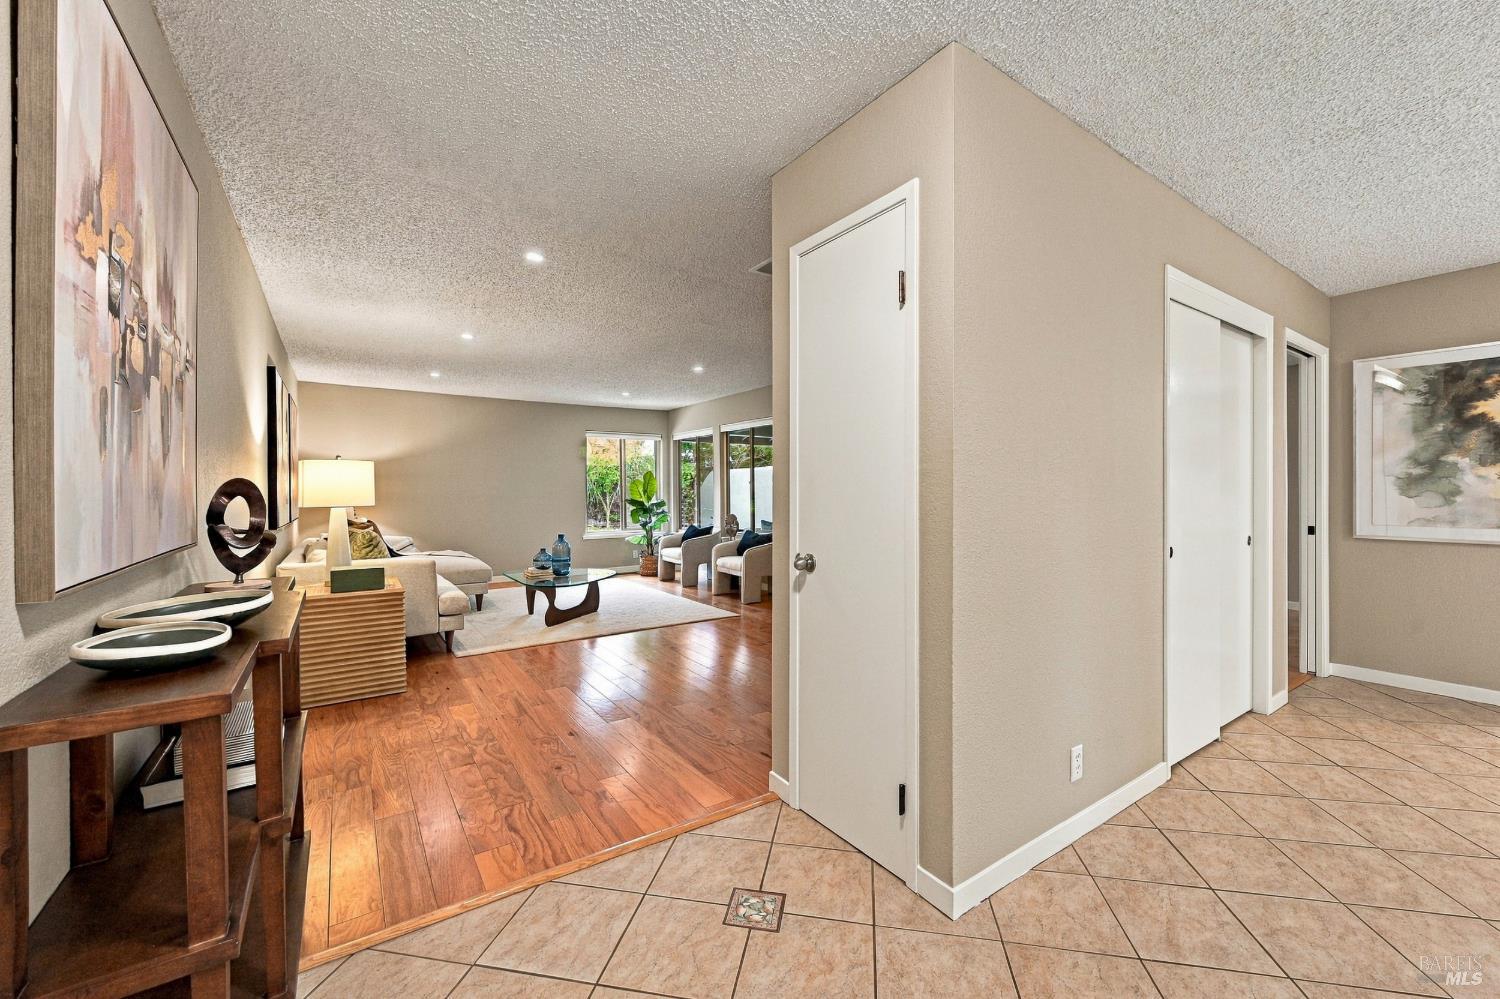
Staged living room and entry with hardwood floors, tiled foyer, and large windows.
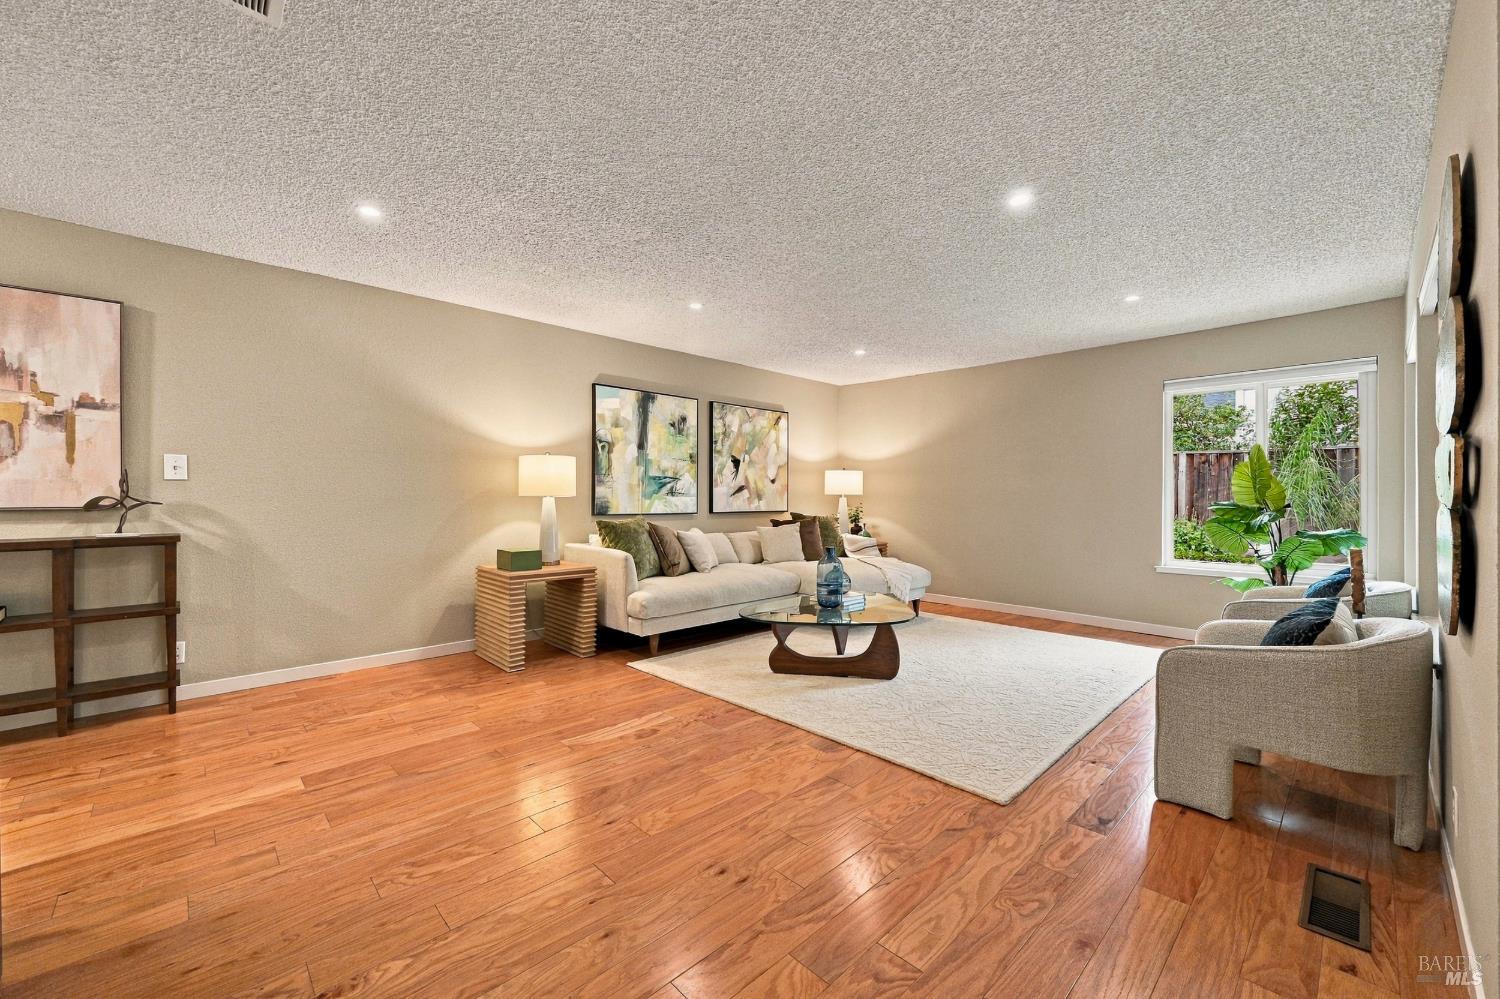
Living room with hardwood floors, cream seating, and a large window overlooking greenery.
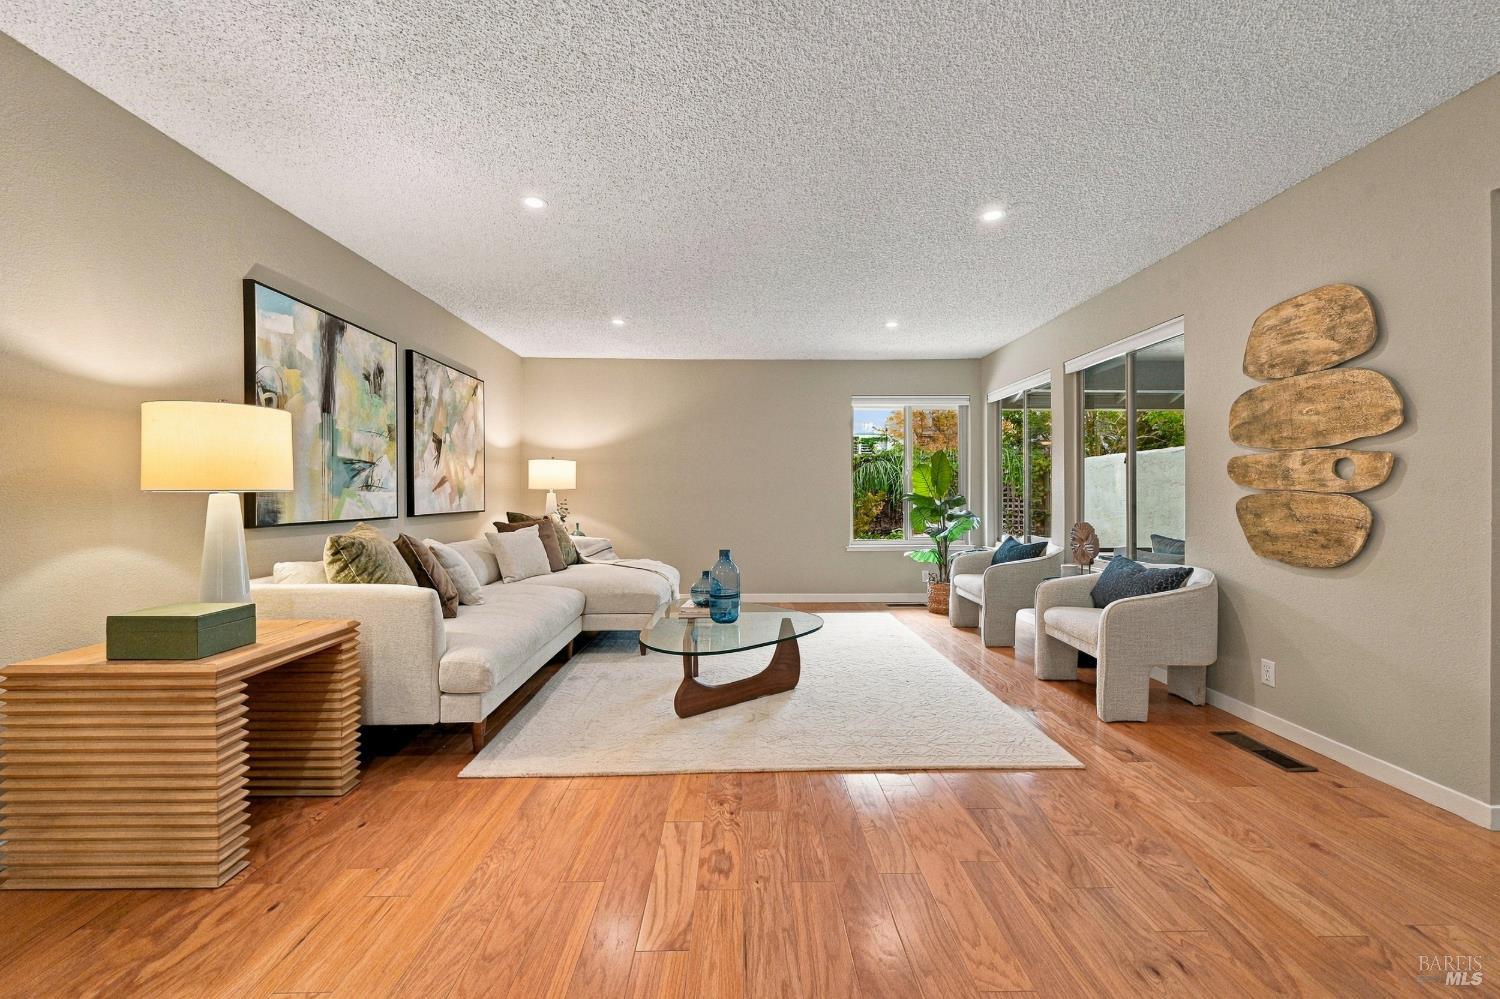
Staged living room with a cream sectional, wood floors, and windows overlooking greenery.
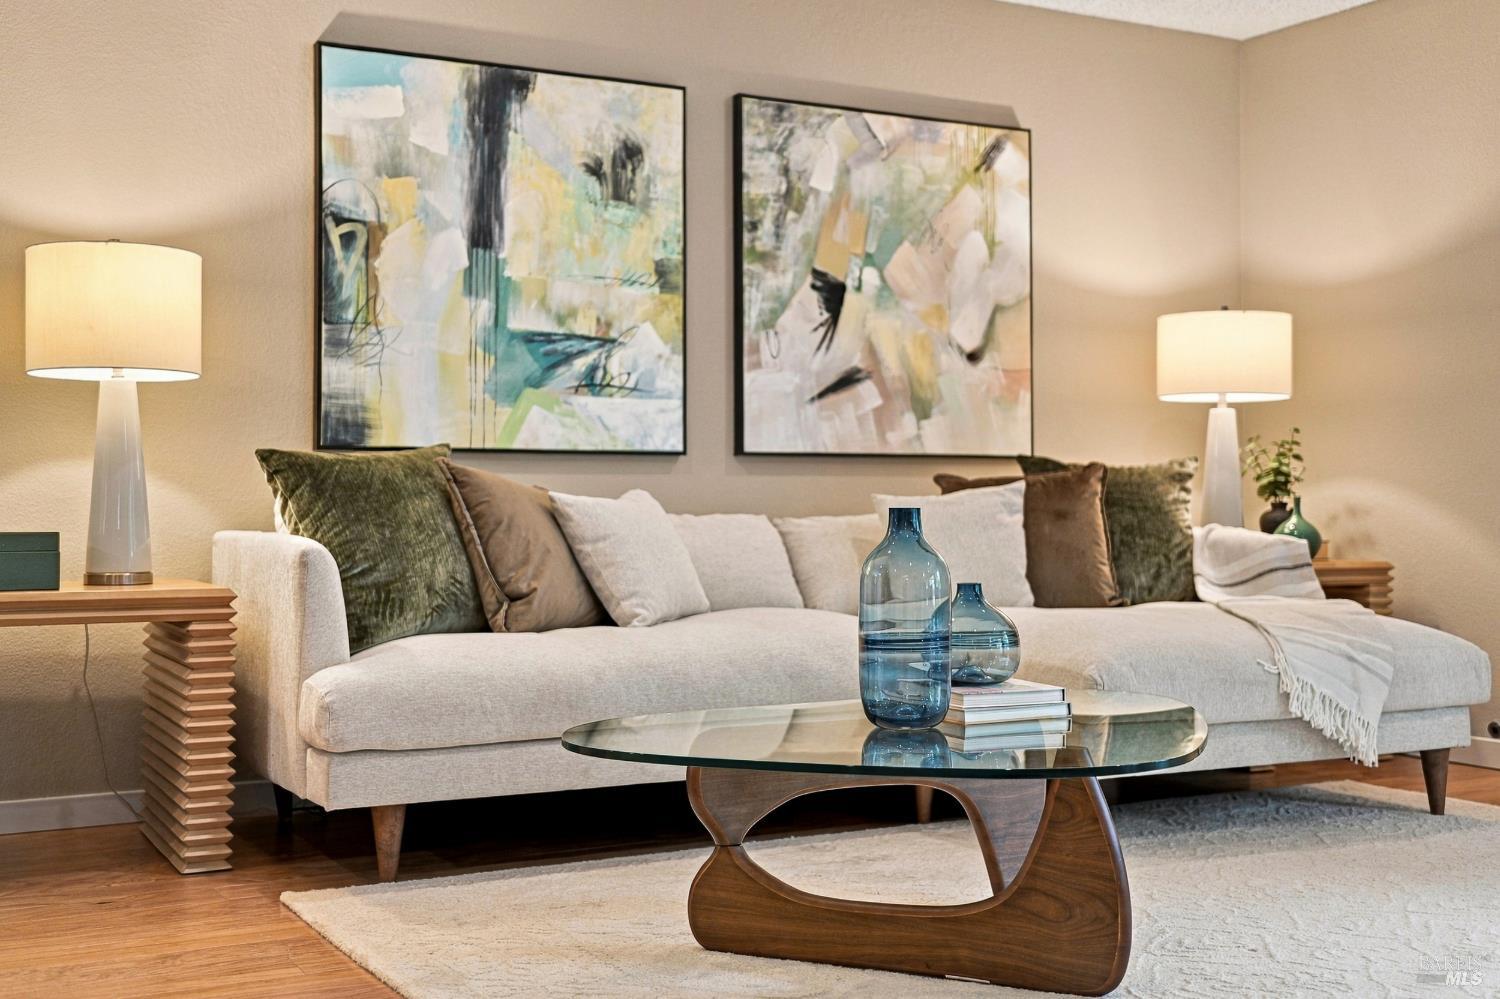
Staged living room with a sectional sofa, abstract art, and warm wood flooring.
Staged living room with hardwood floors, large windows, and a white sectional sofa.
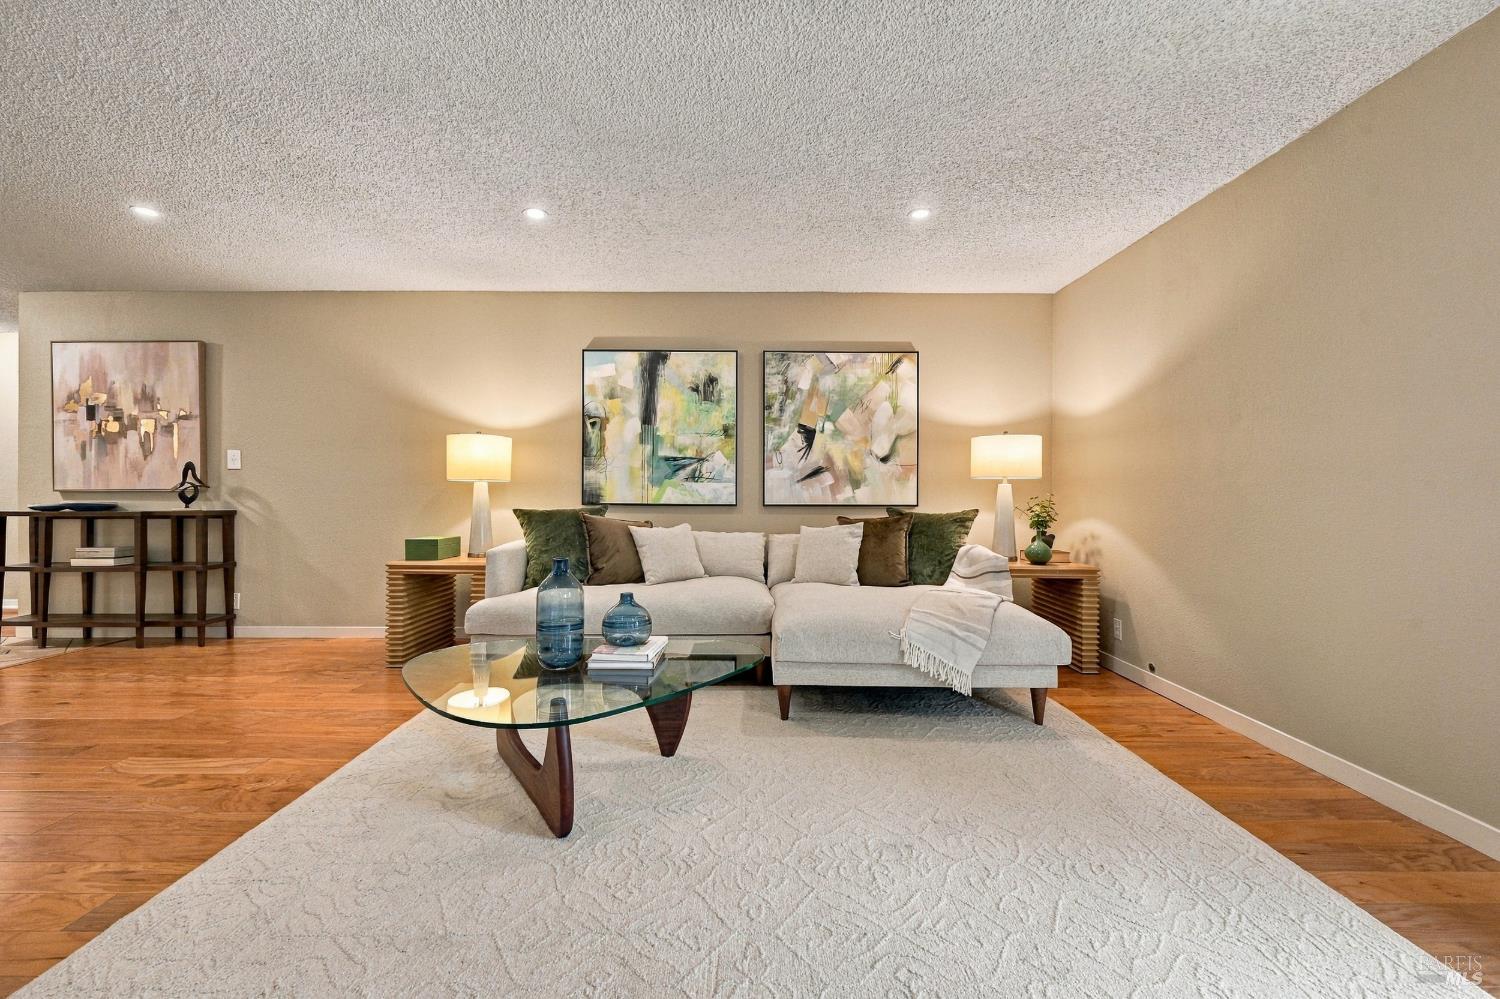
Staged living room with a cream sectional, glass coffee table, and abstract wall art.
Staged living room with a cream sectional, glass coffee table, and warm wood floors.
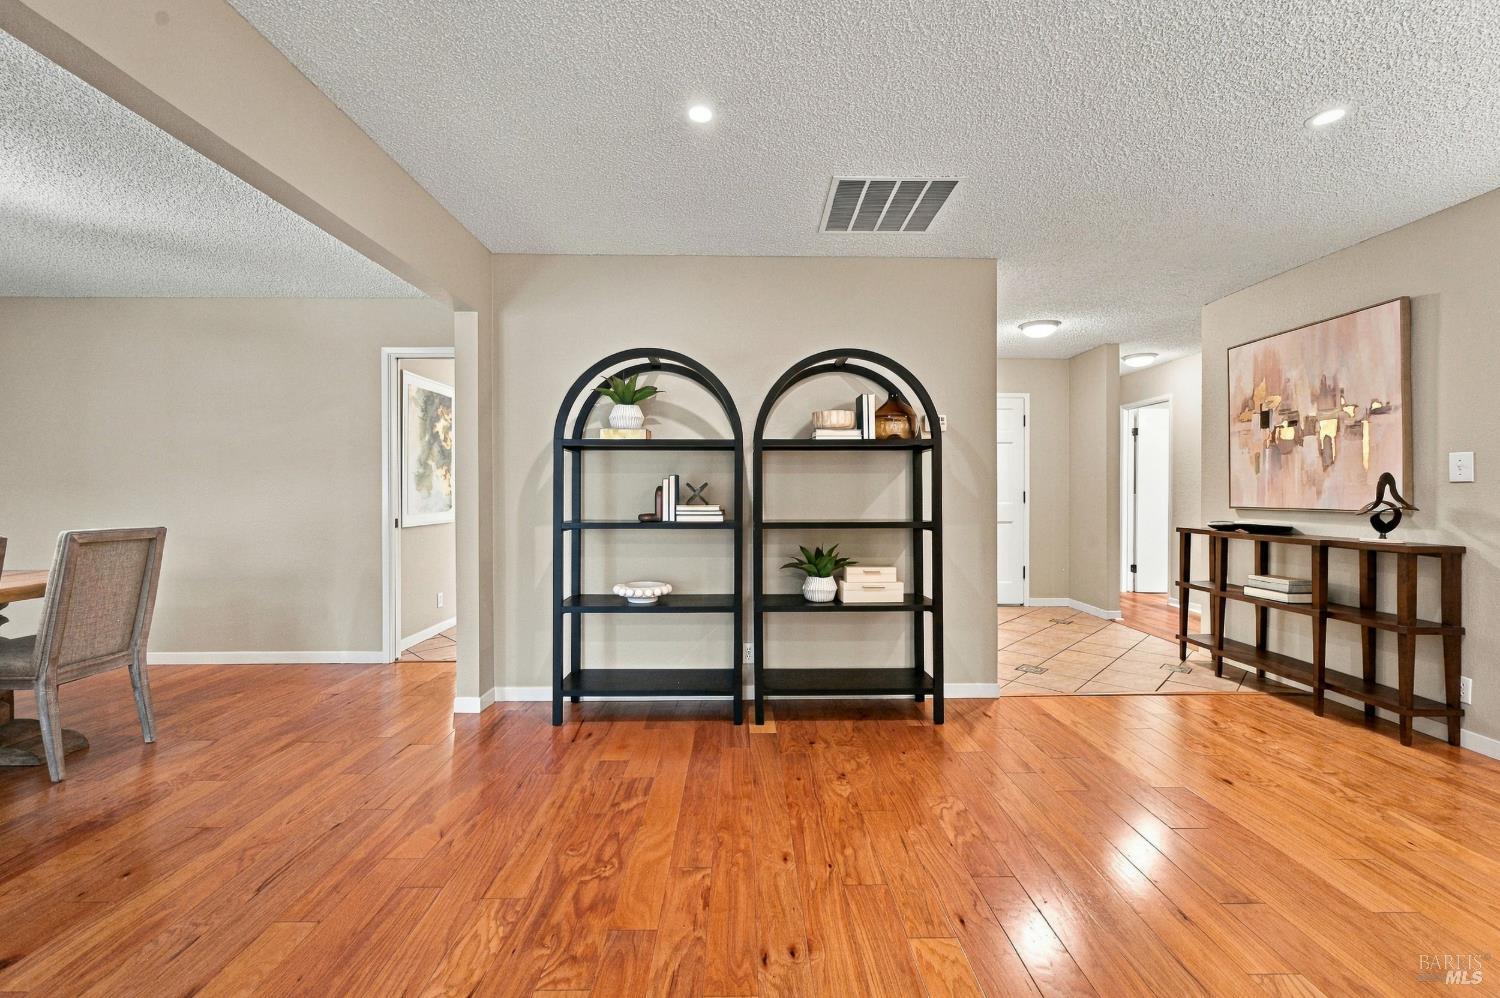
Living area with arched black shelving, hardwood floors, and a tiled hallway.
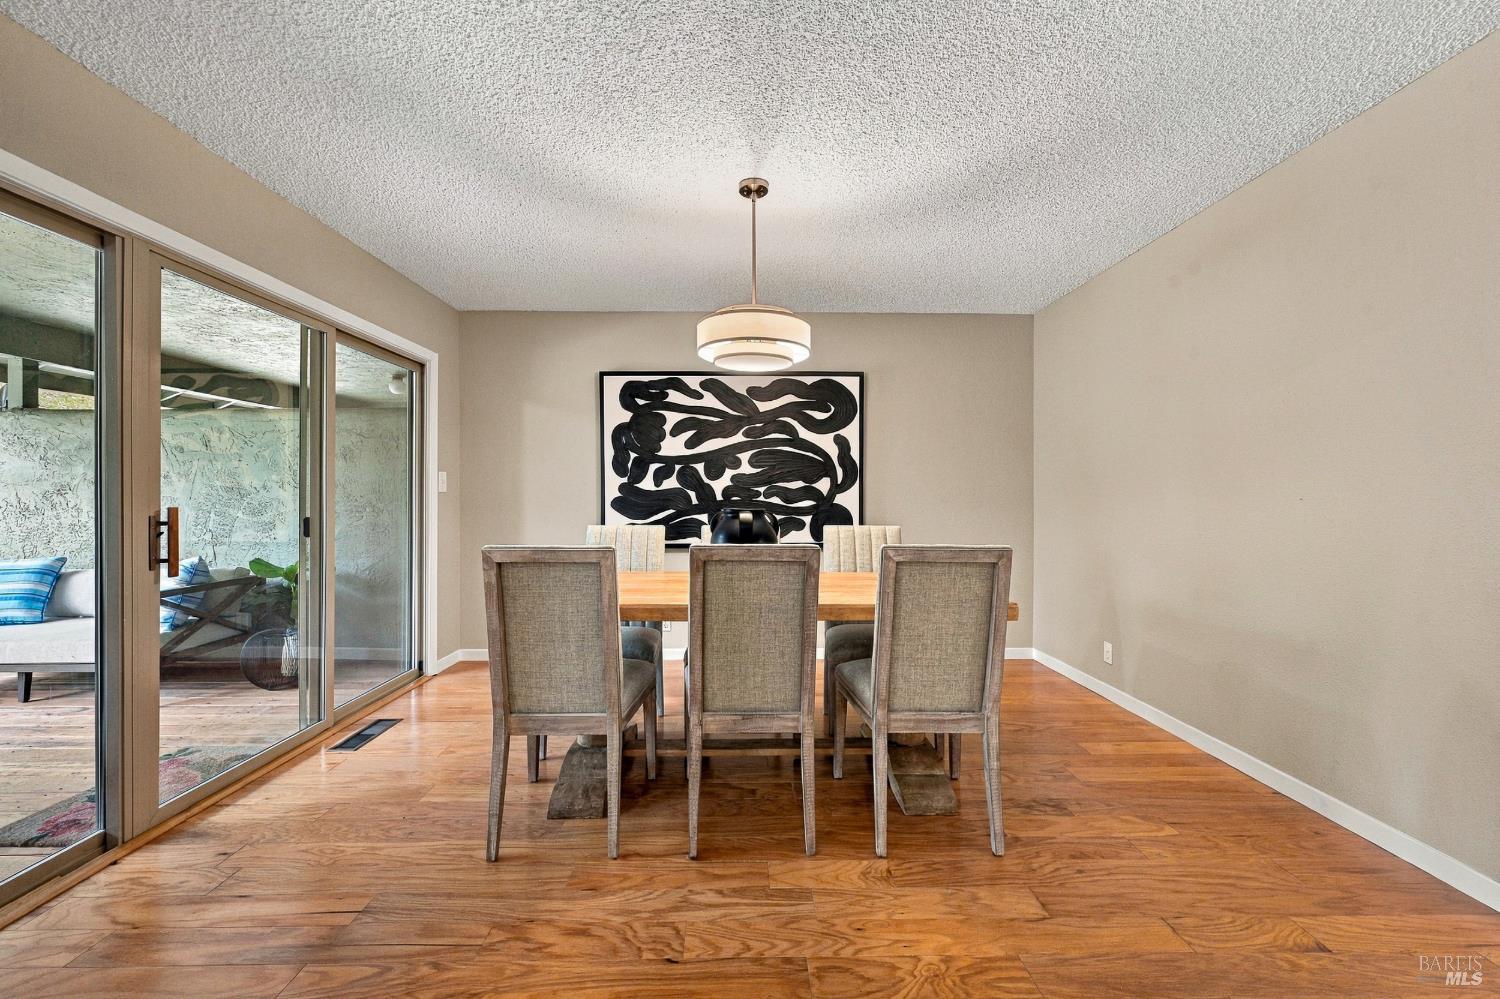
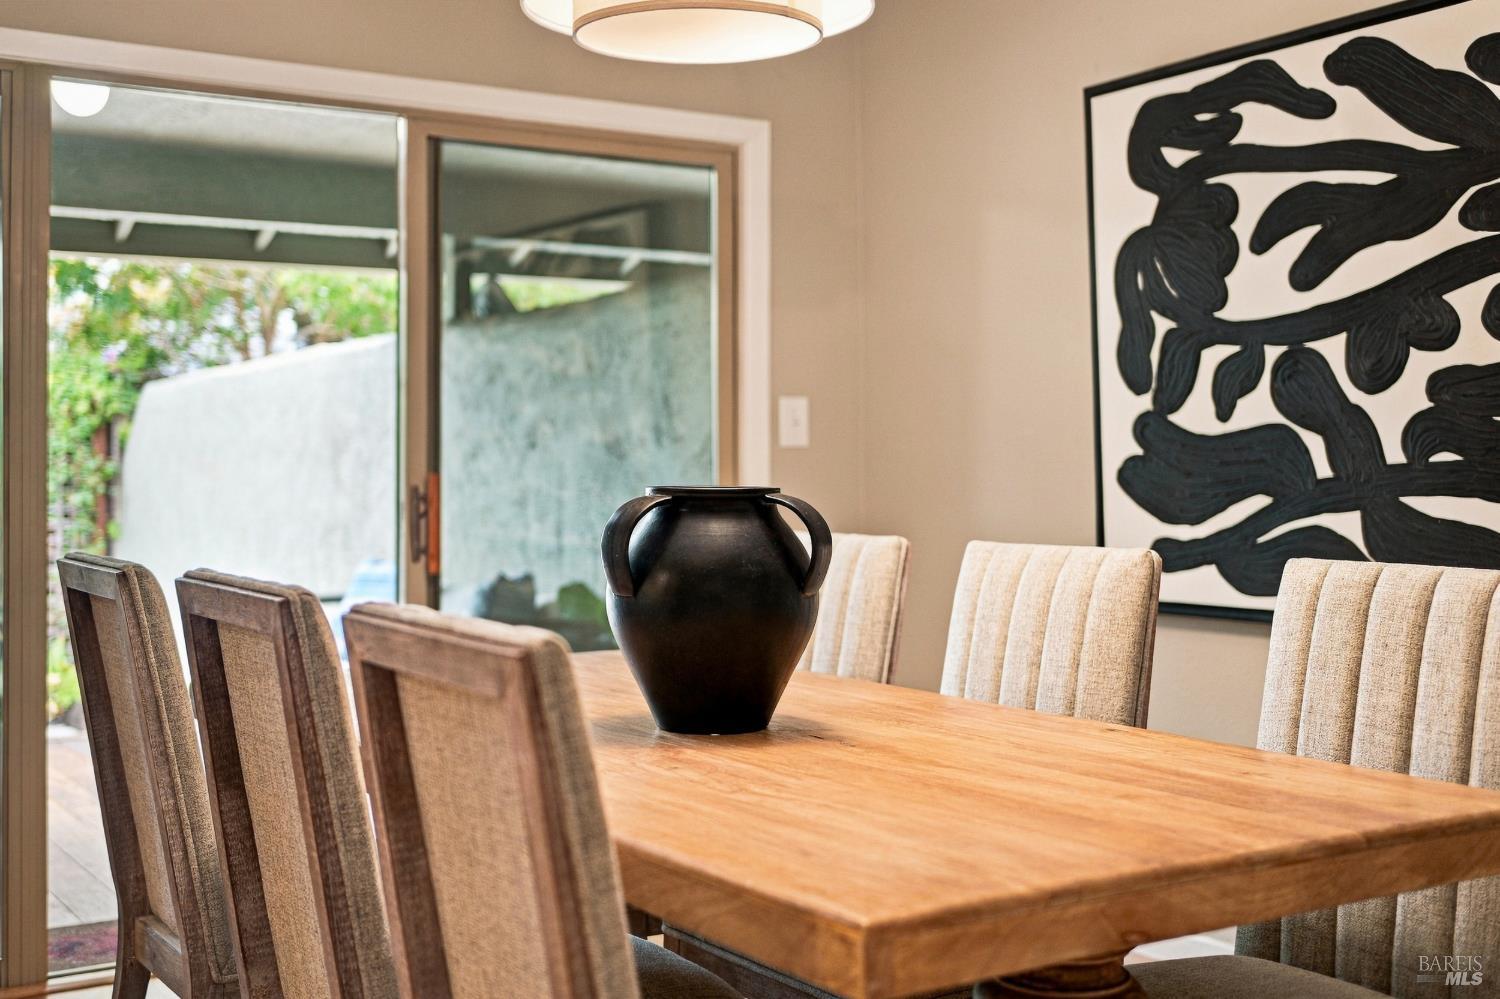
Dining room with a wooden table, upholstered chairs, abstract artwork, and sliding glass doors.
Dining room with a long wooden table, upholstered chairs, and large abstract wall art.
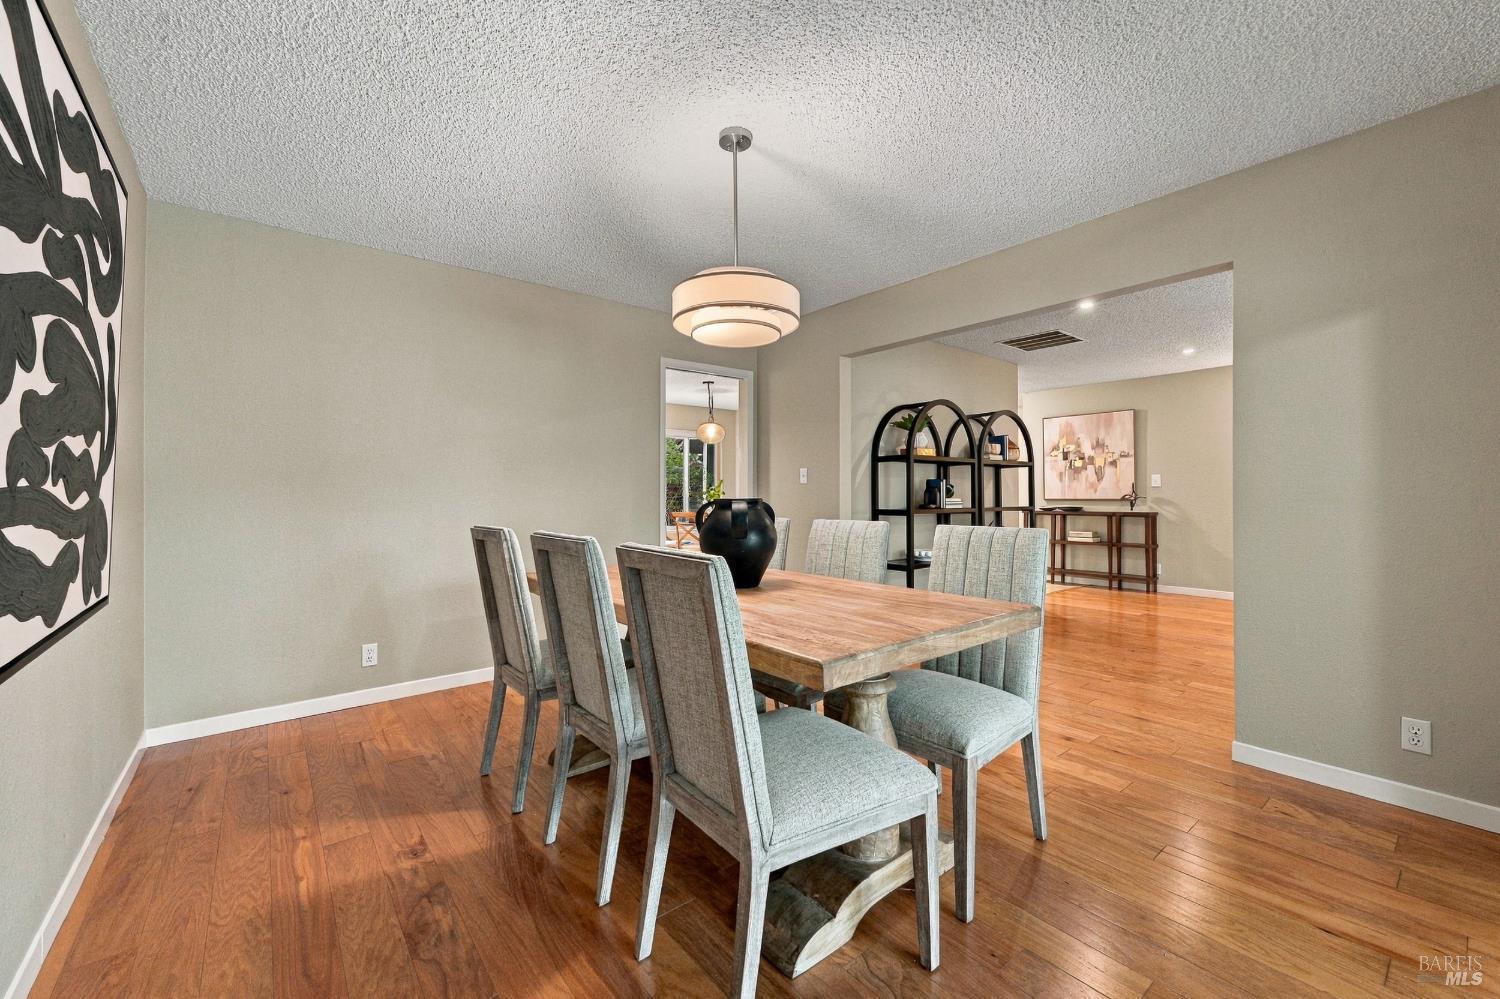
Dining room with a wooden table, upholstered chairs, and hardwood floors opening to a furnished living area.
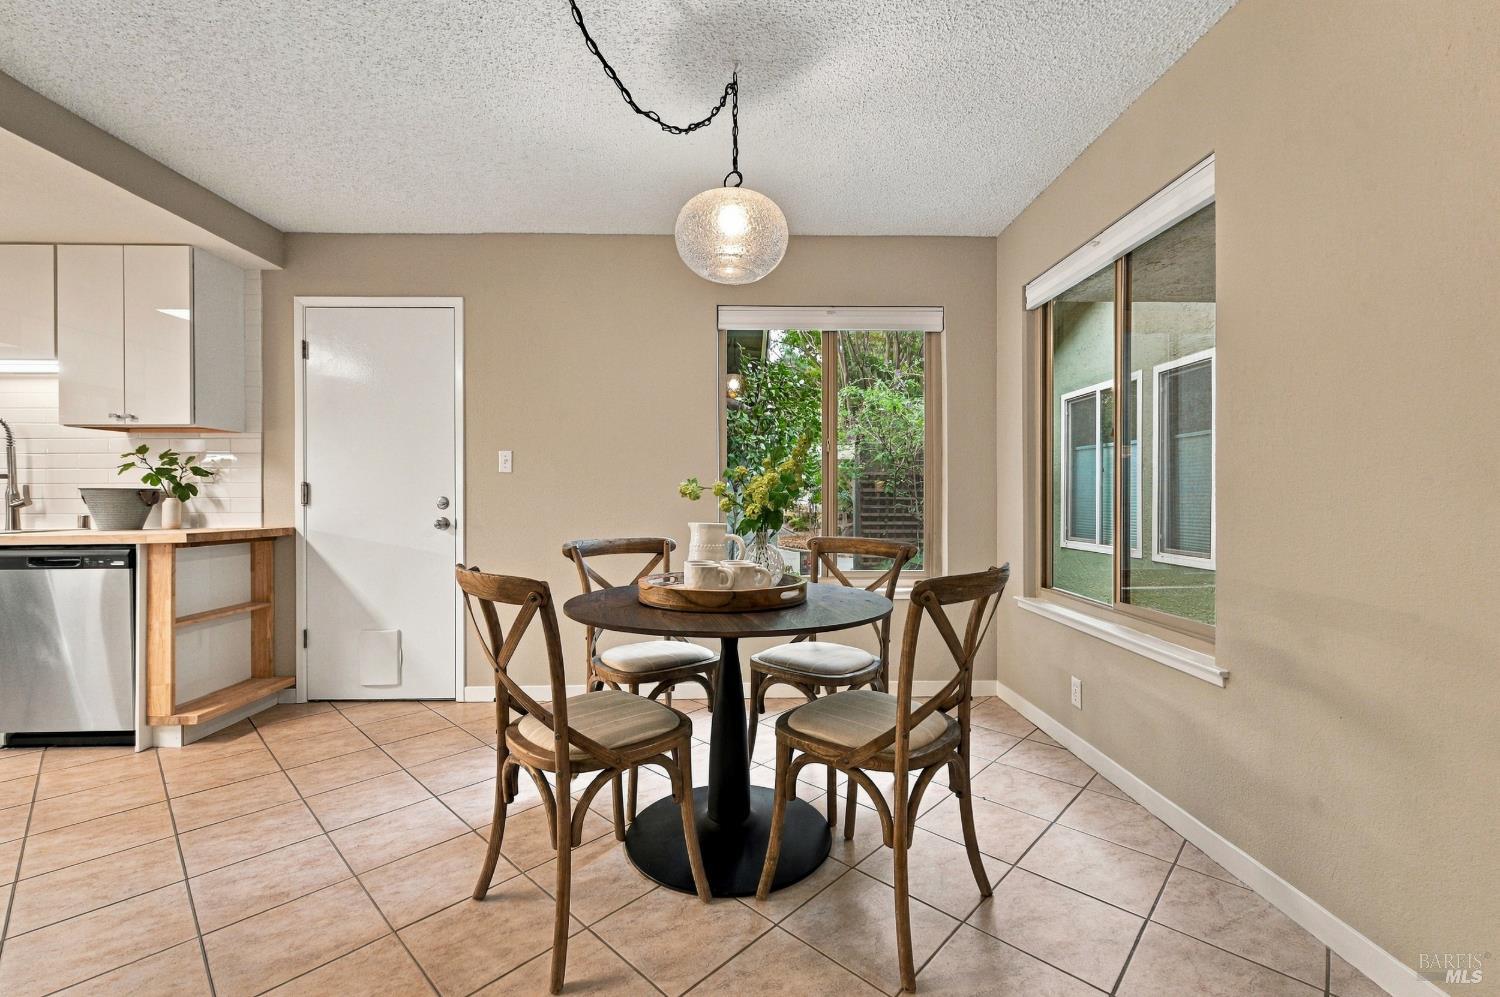
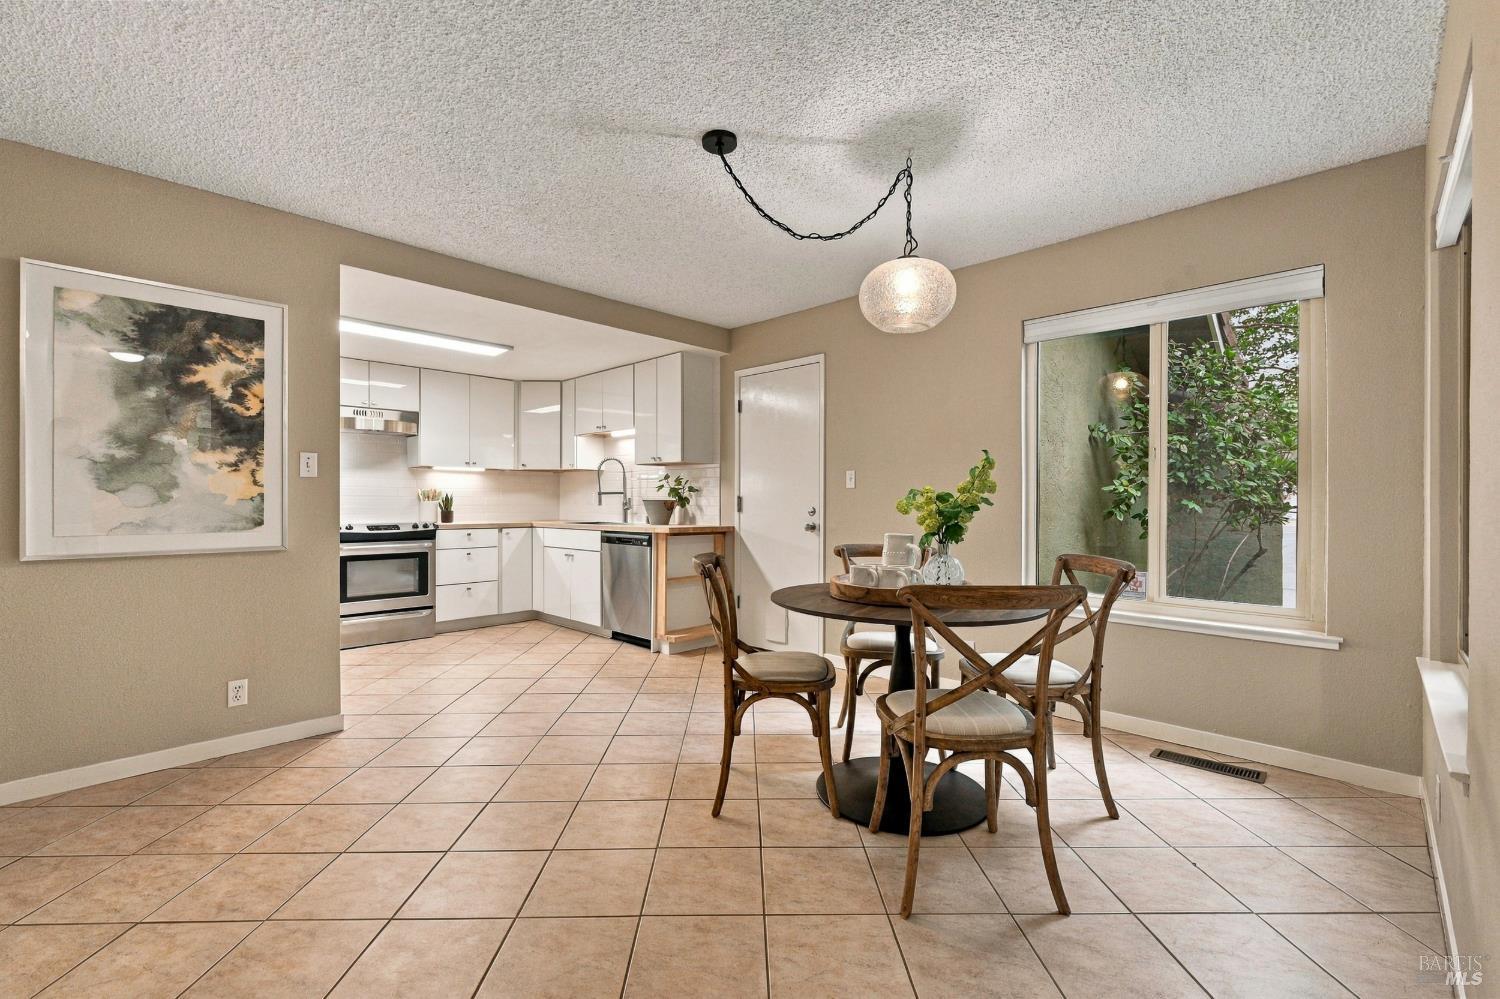
Dining area with a round table, wooden chairs, tiled floor, and windows overlooking greenery.
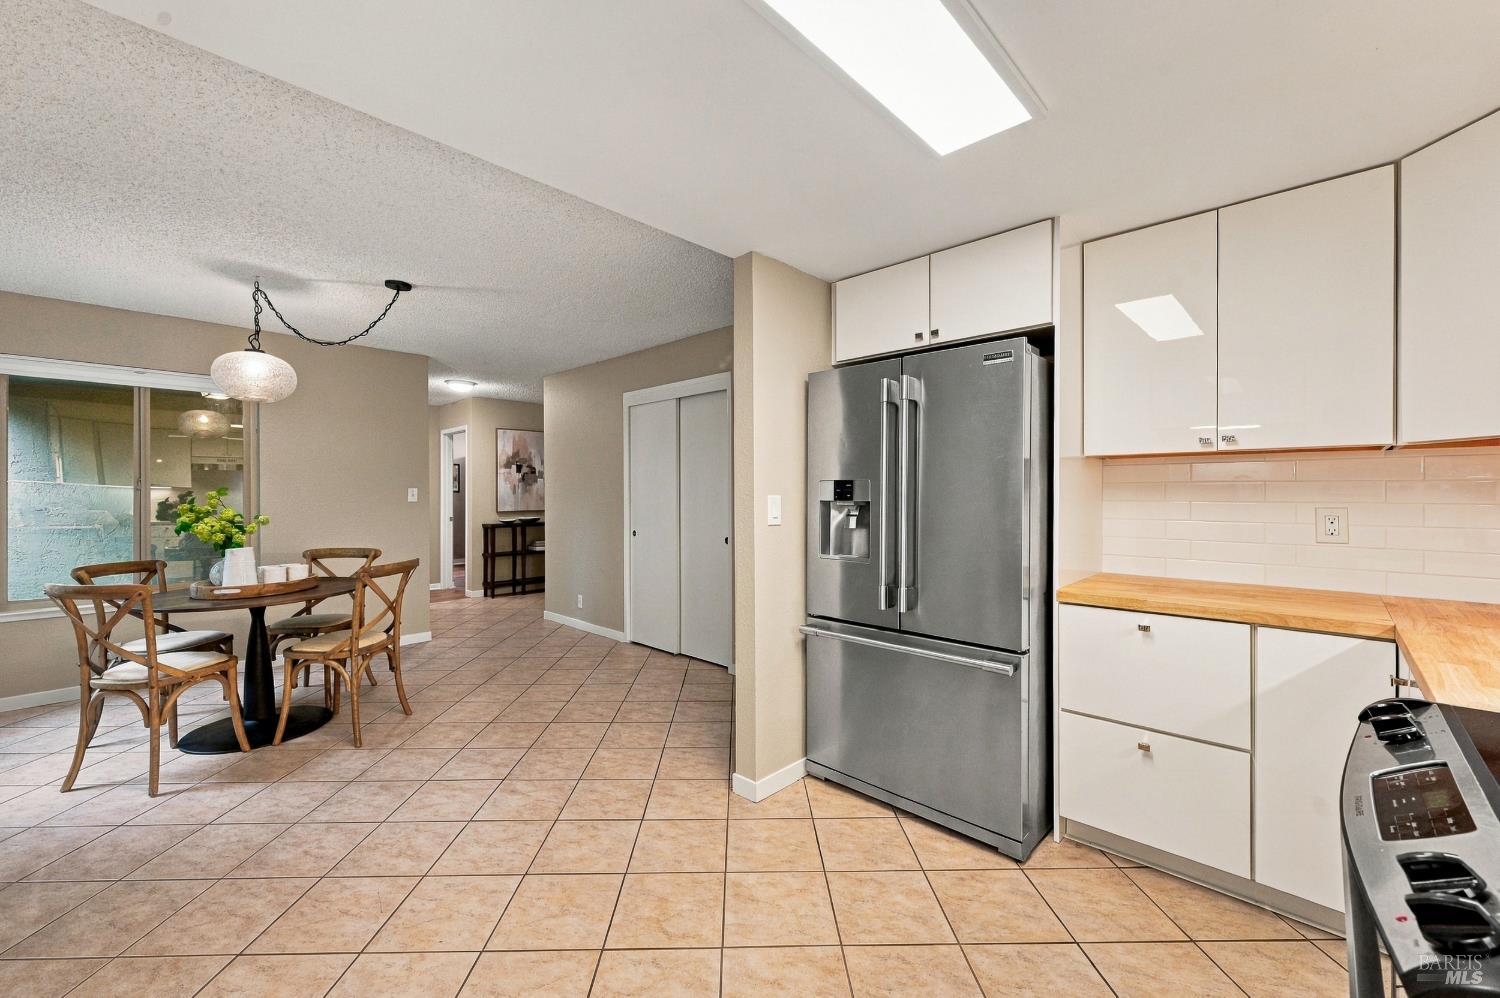
Kitchen and dining area with white cabinetry, tiled floors, and a round table beside a sliding glass door.
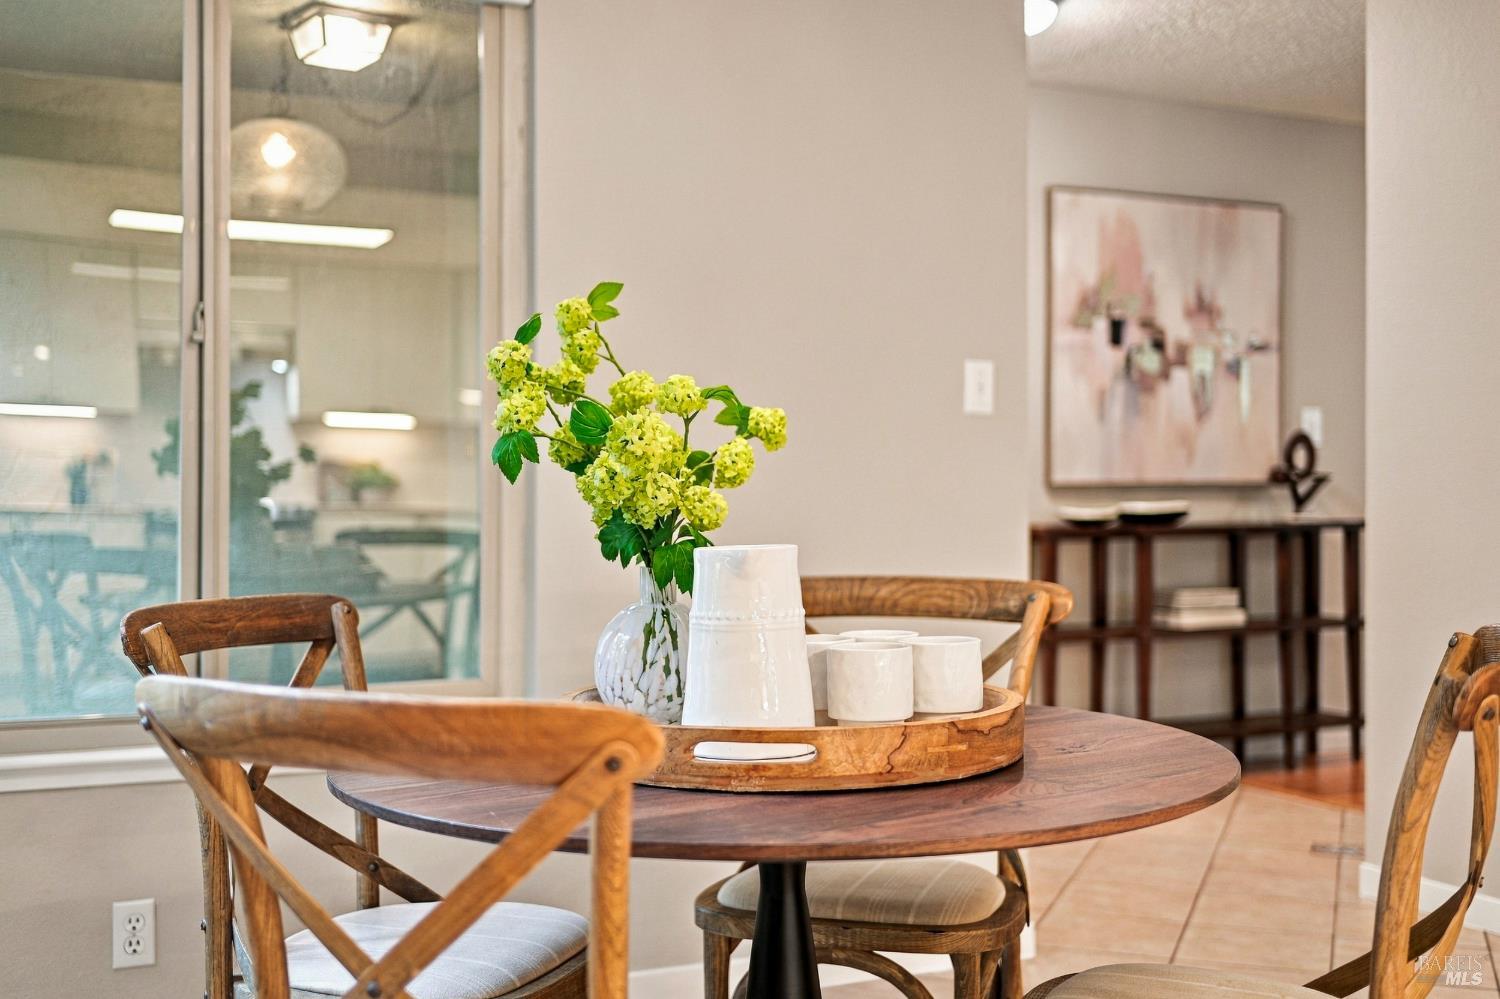
Dining area with a round wooden table, wooden chairs, and flowers beside glass doors.
Dining area with a round table, four chairs, tiled floor, and pendant light.
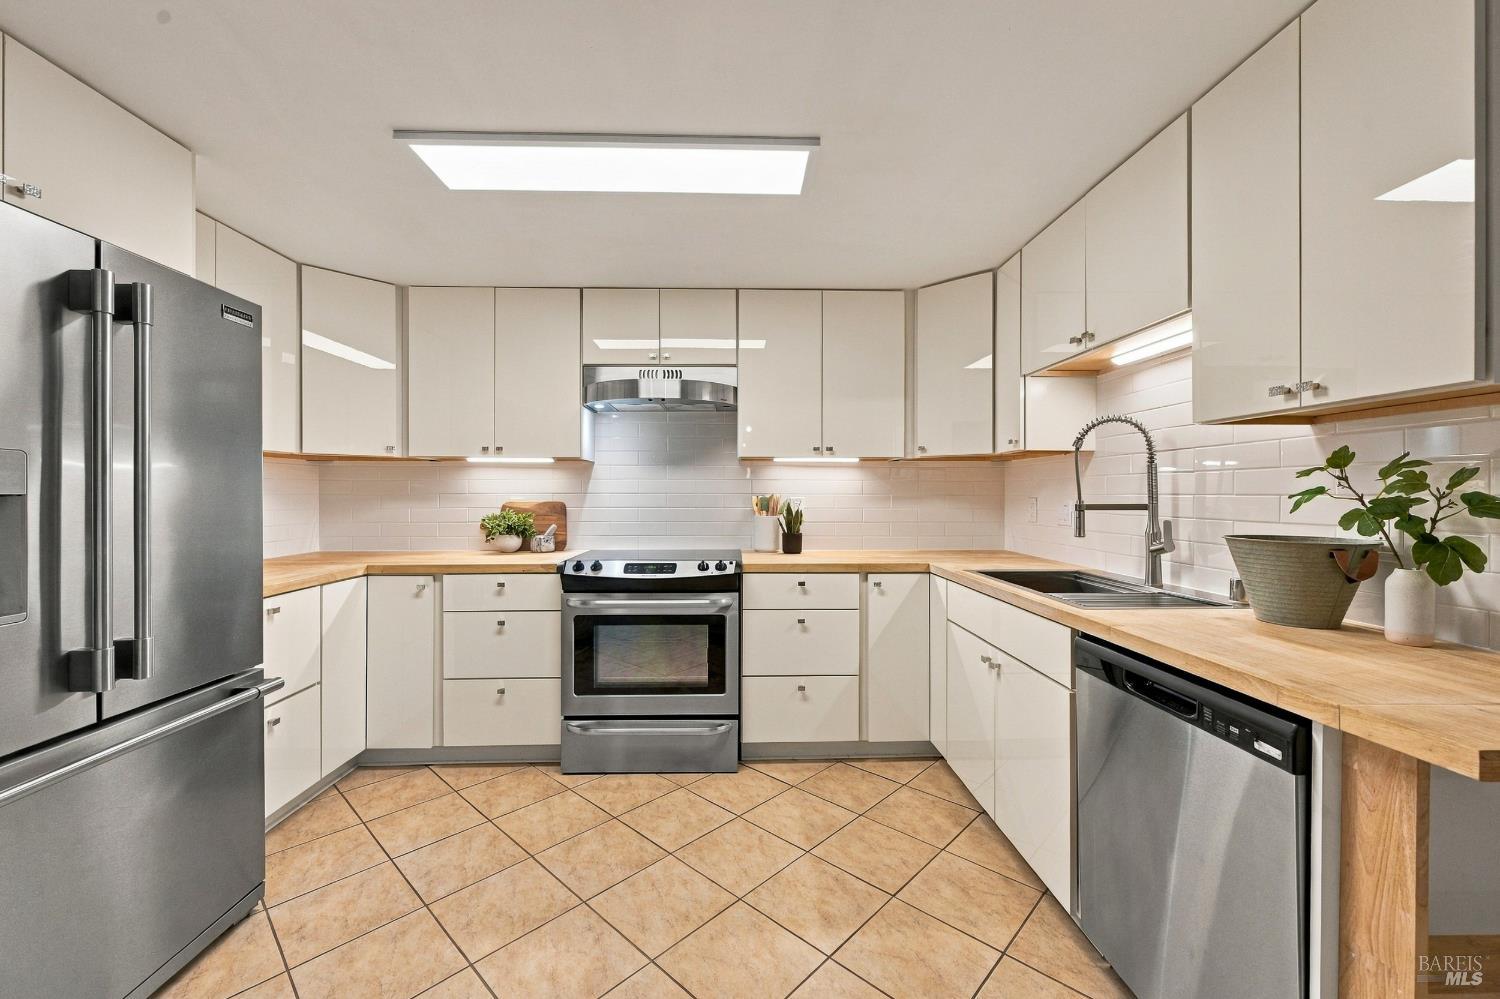
Kitchen with white cabinets, butcher-block counters, stainless steel appliances, and tan tile flooring.
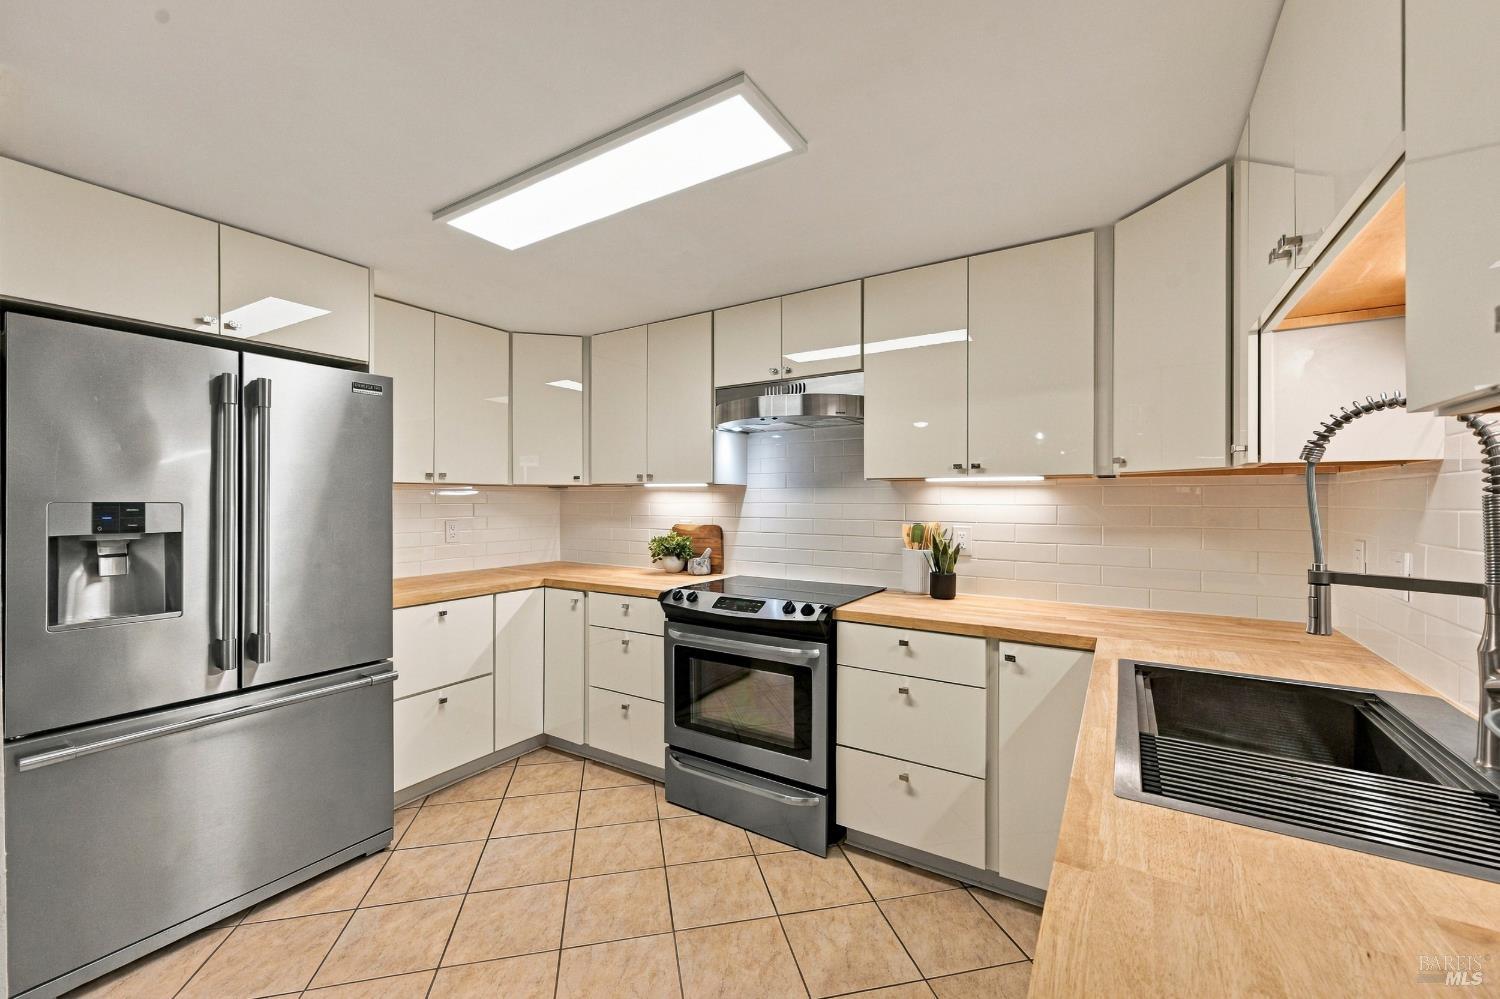
Kitchen with glossy white cabinets, stainless steel appliances, and butcher-block counters.
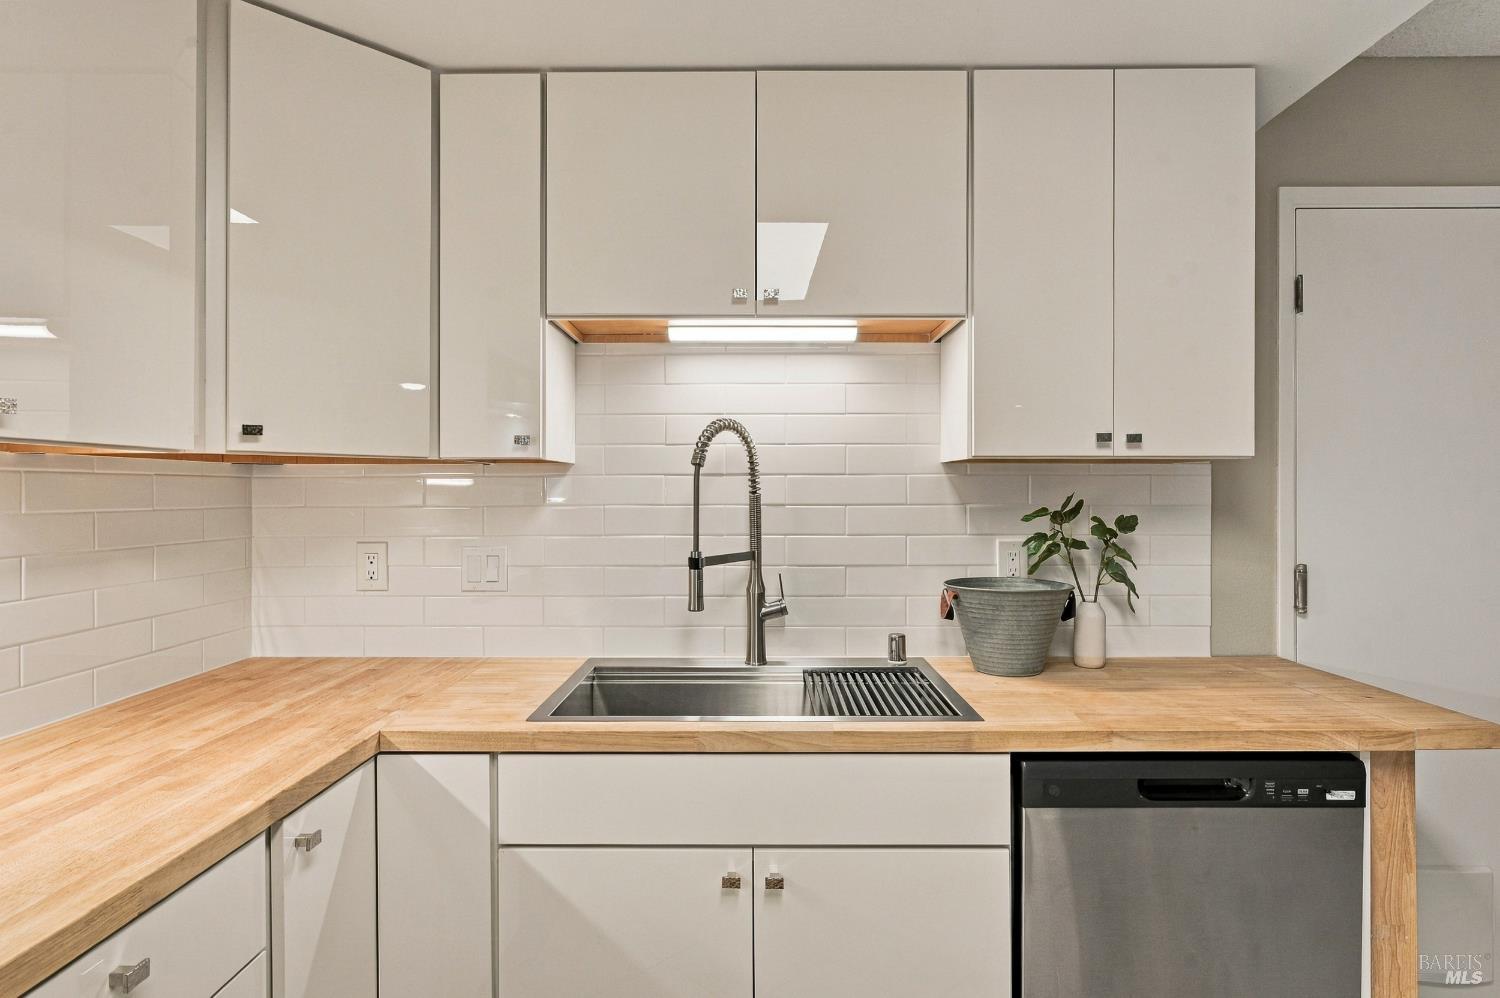
Kitchen with white cabinets, butcher-block counters, subway tile, and a stainless-steel sink.
Kitchen and dining area with stainless refrigerator, white cabinets, and a round wood dining table.
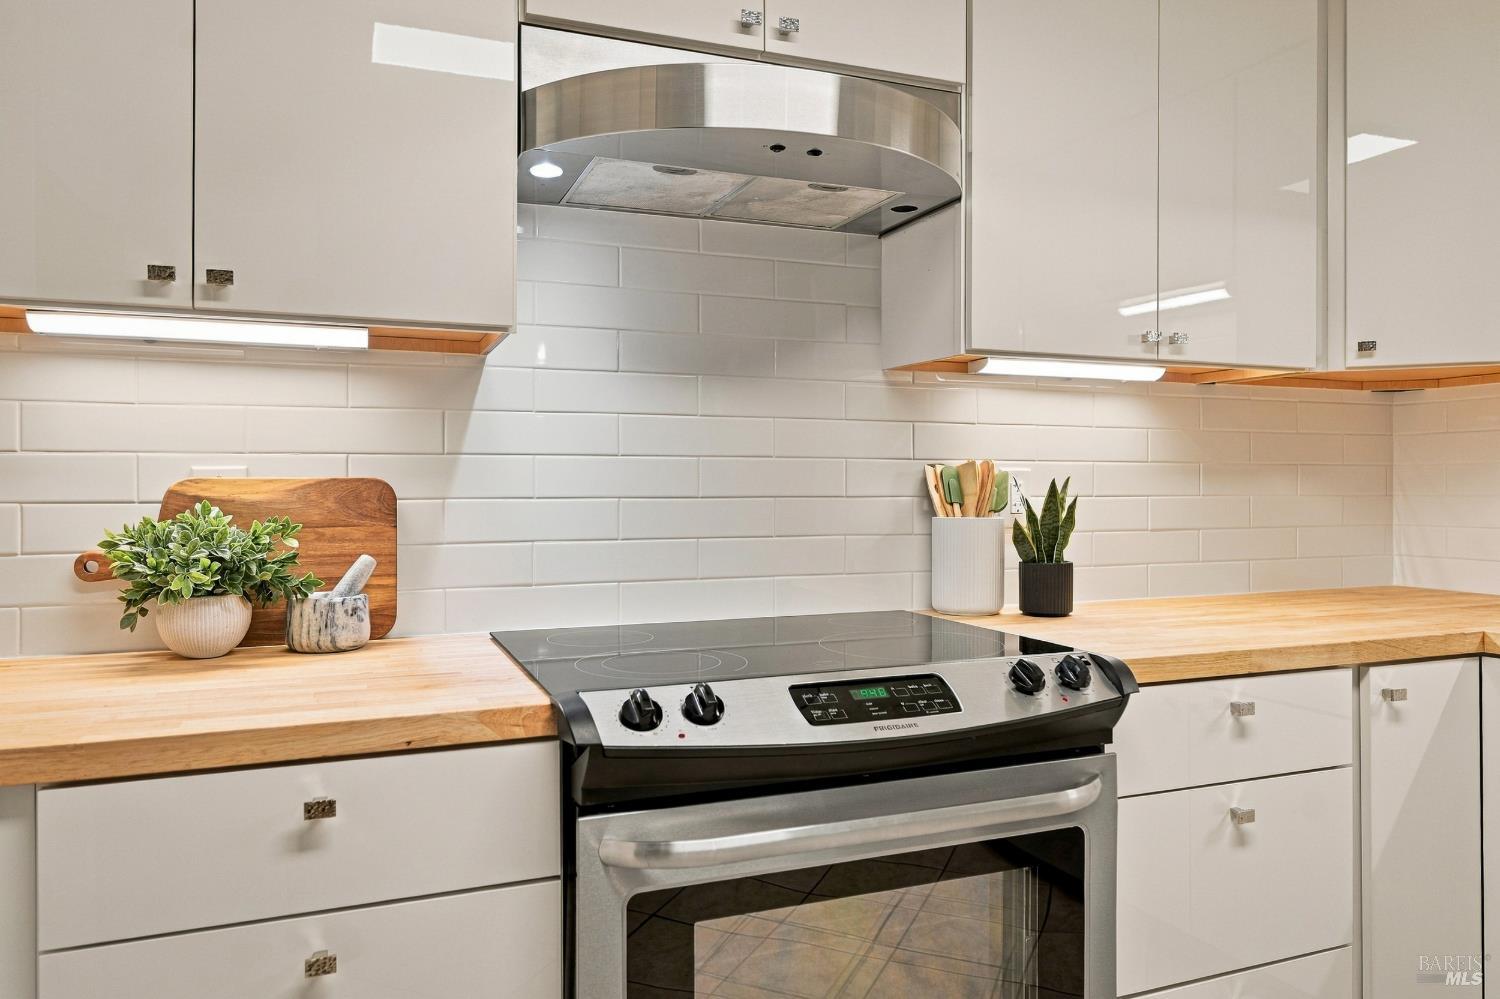
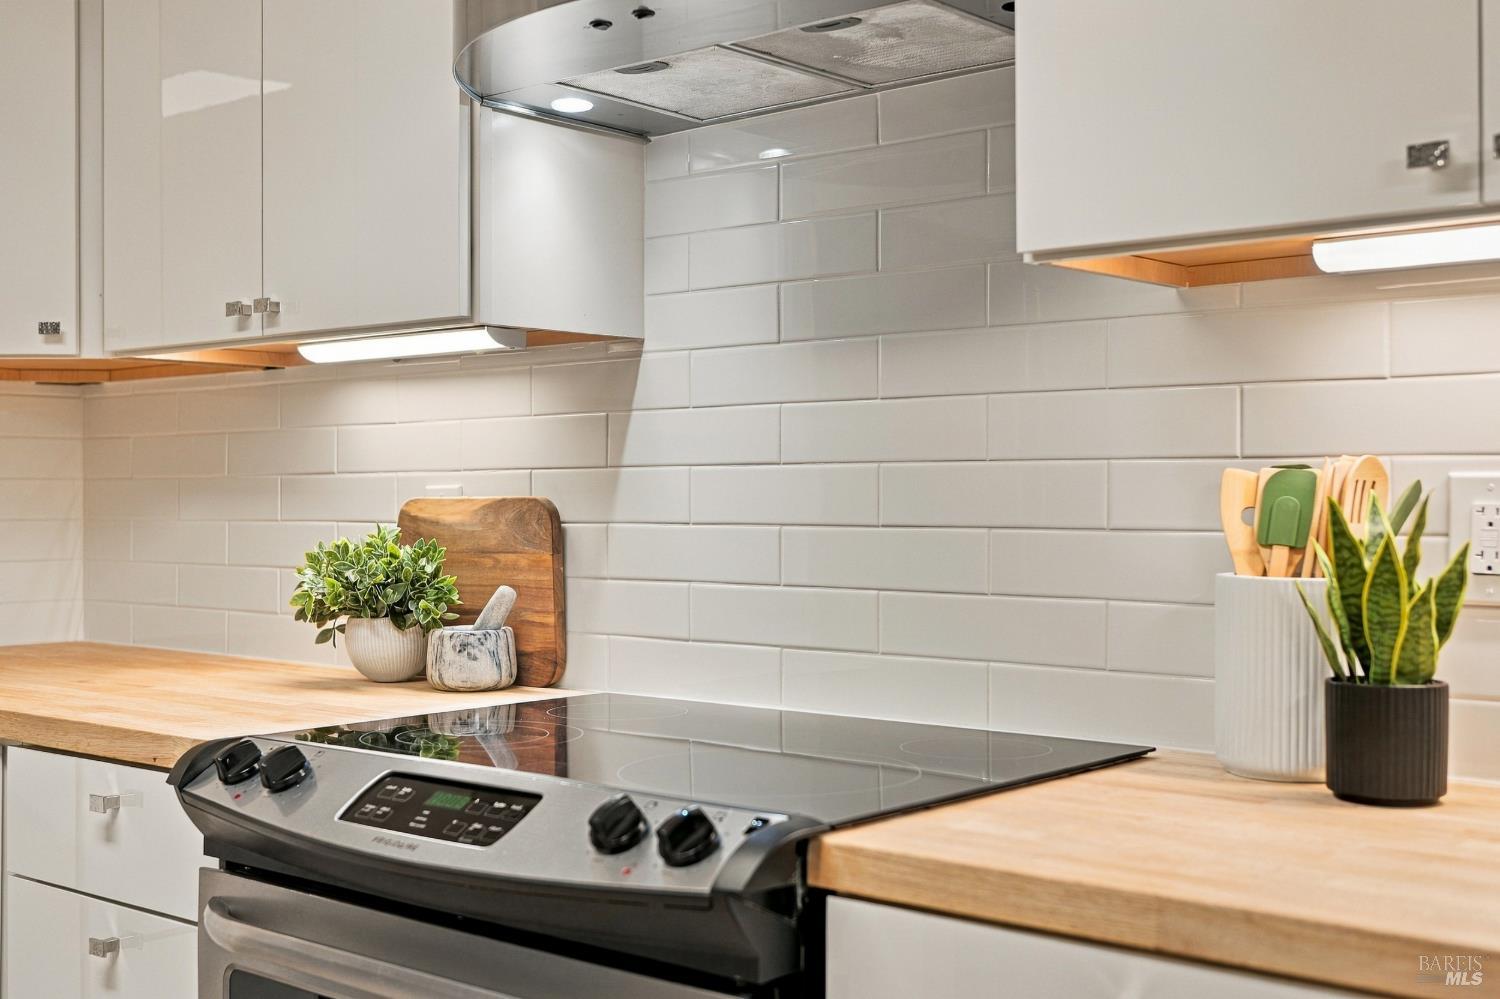
Kitchen with white cabinets, butcher-block counters, subway tile backsplash, and a stainless steel range.
Kitchen with white cabinets, subway tile backsplash, wood countertops, and a black glass cooktop.
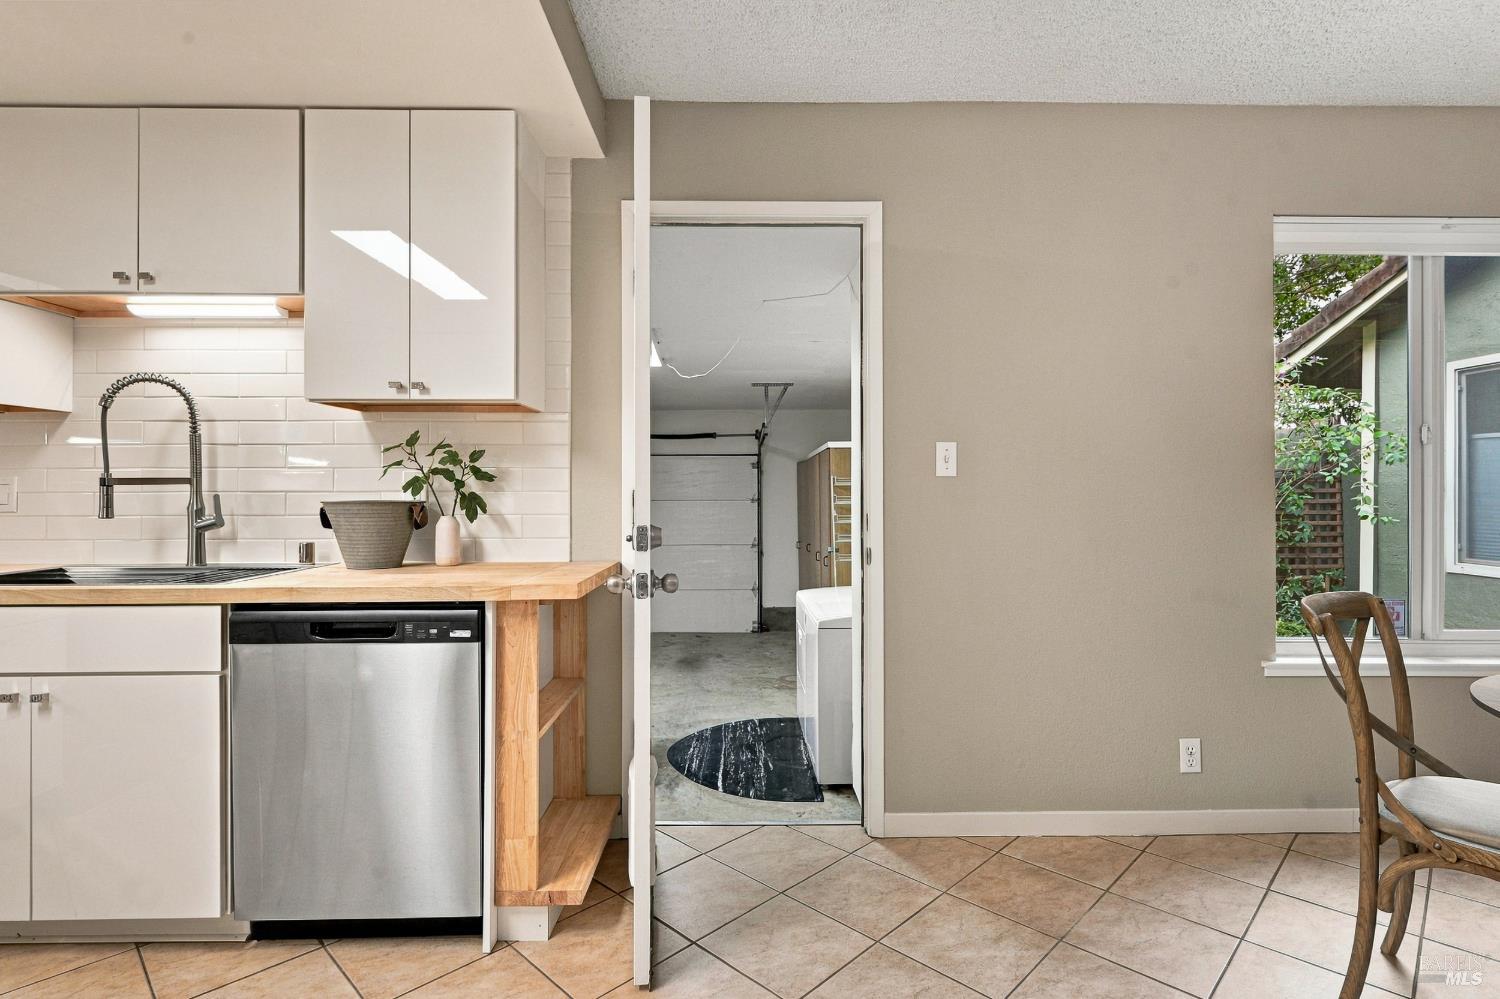
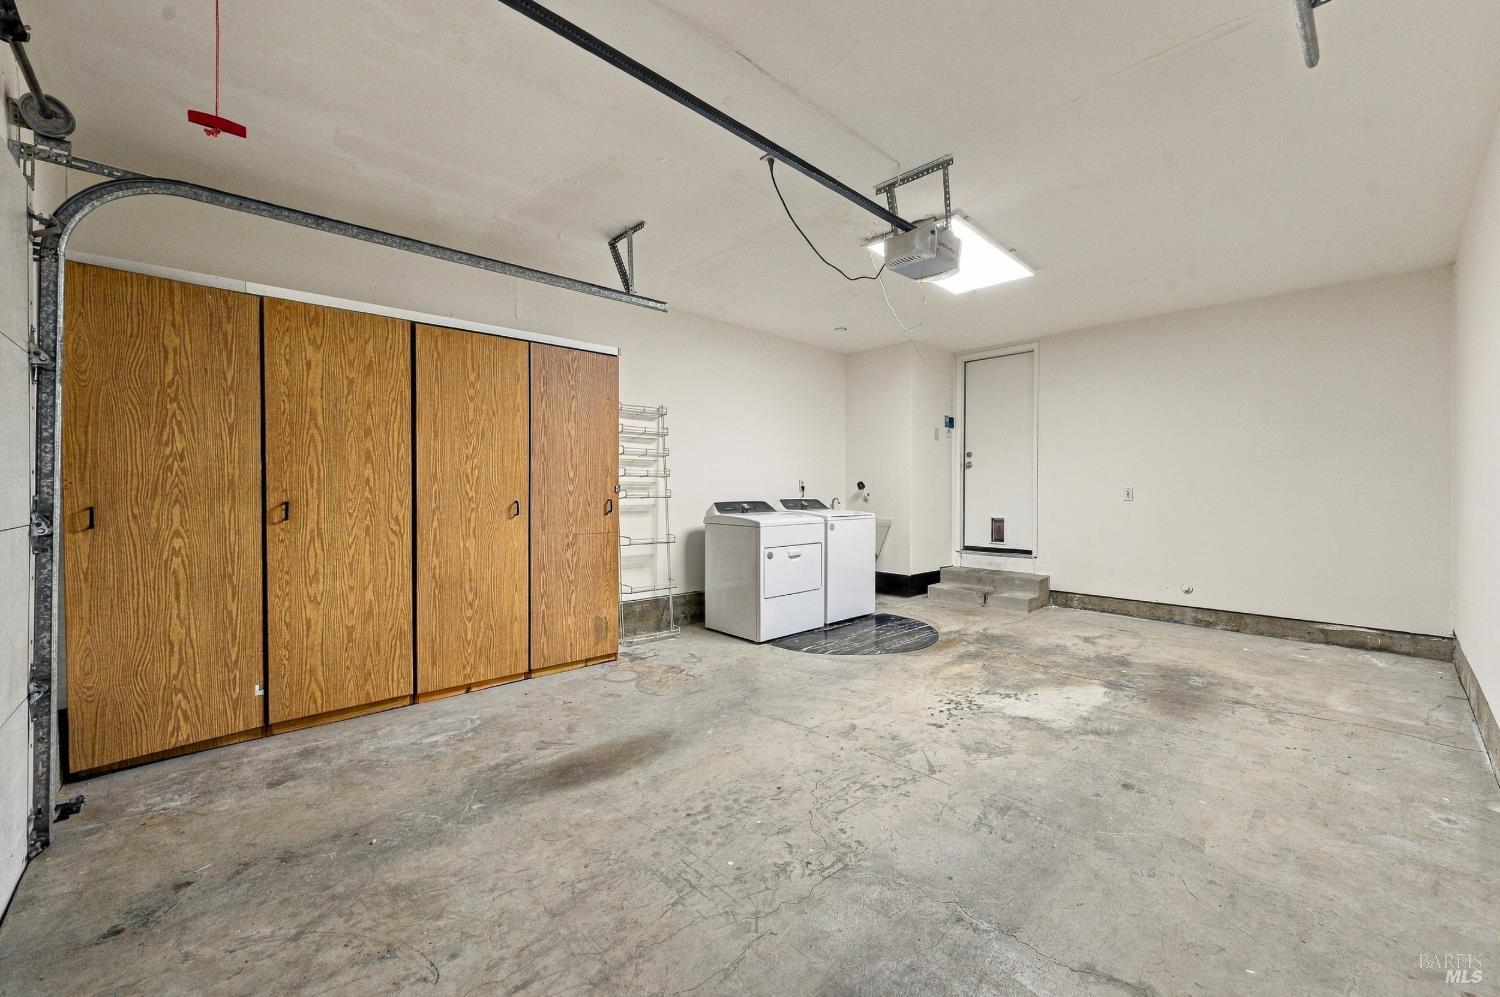
Kitchen with white cabinets and stainless dishwasher, opening to a laundry area and garage.
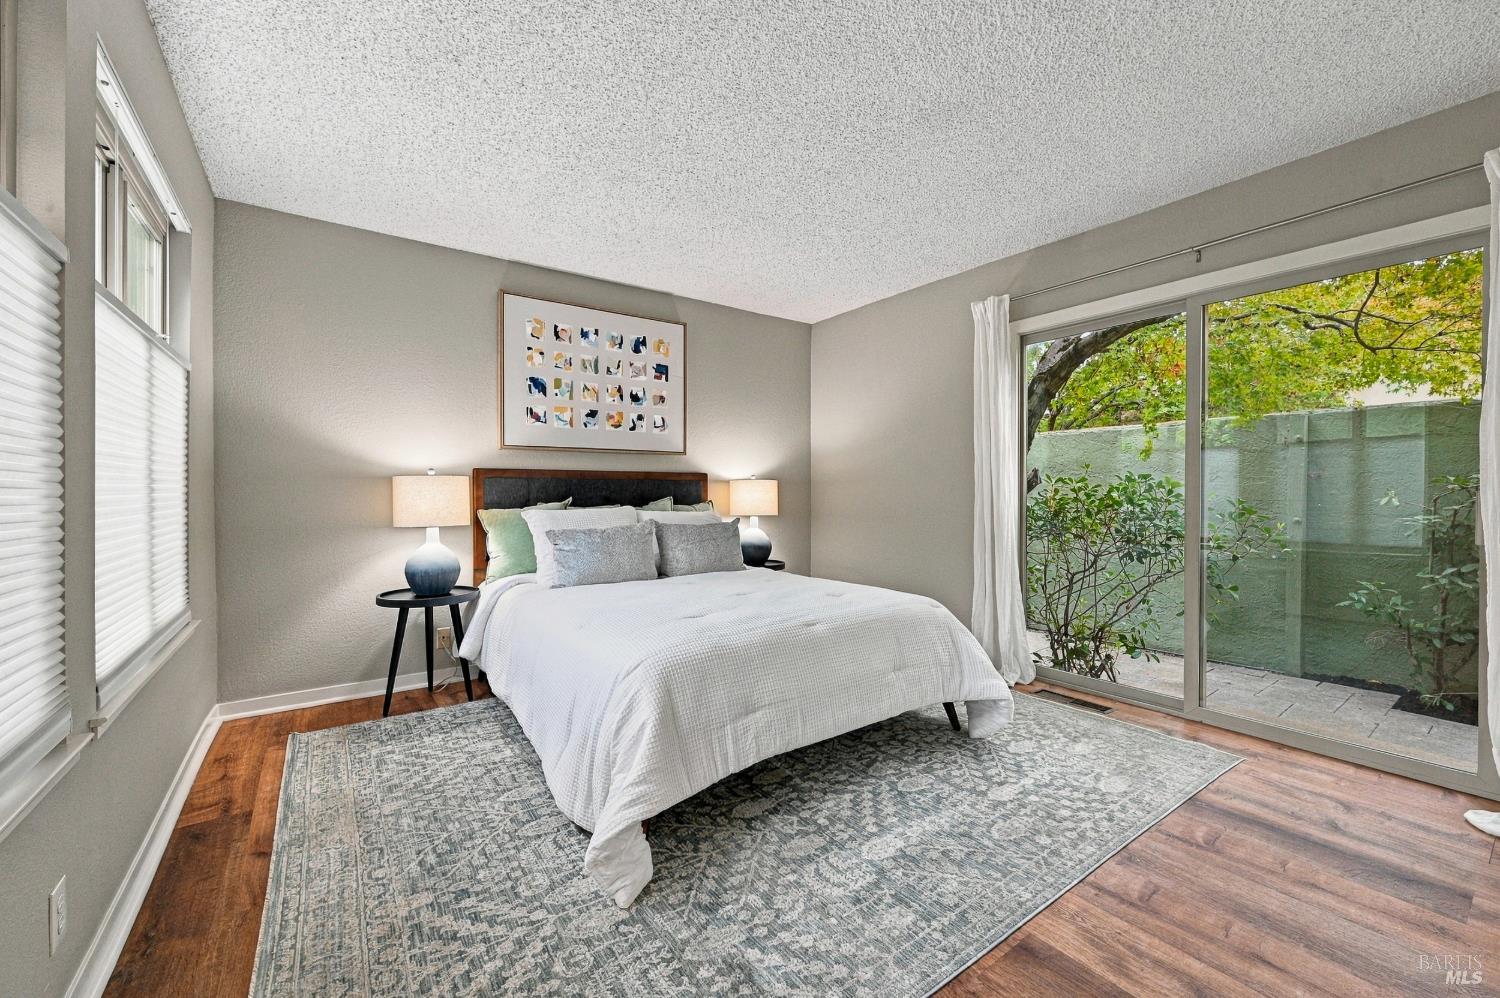
Staged bedroom with a white bed, wood floors, and sliding glass doors to a private garden.
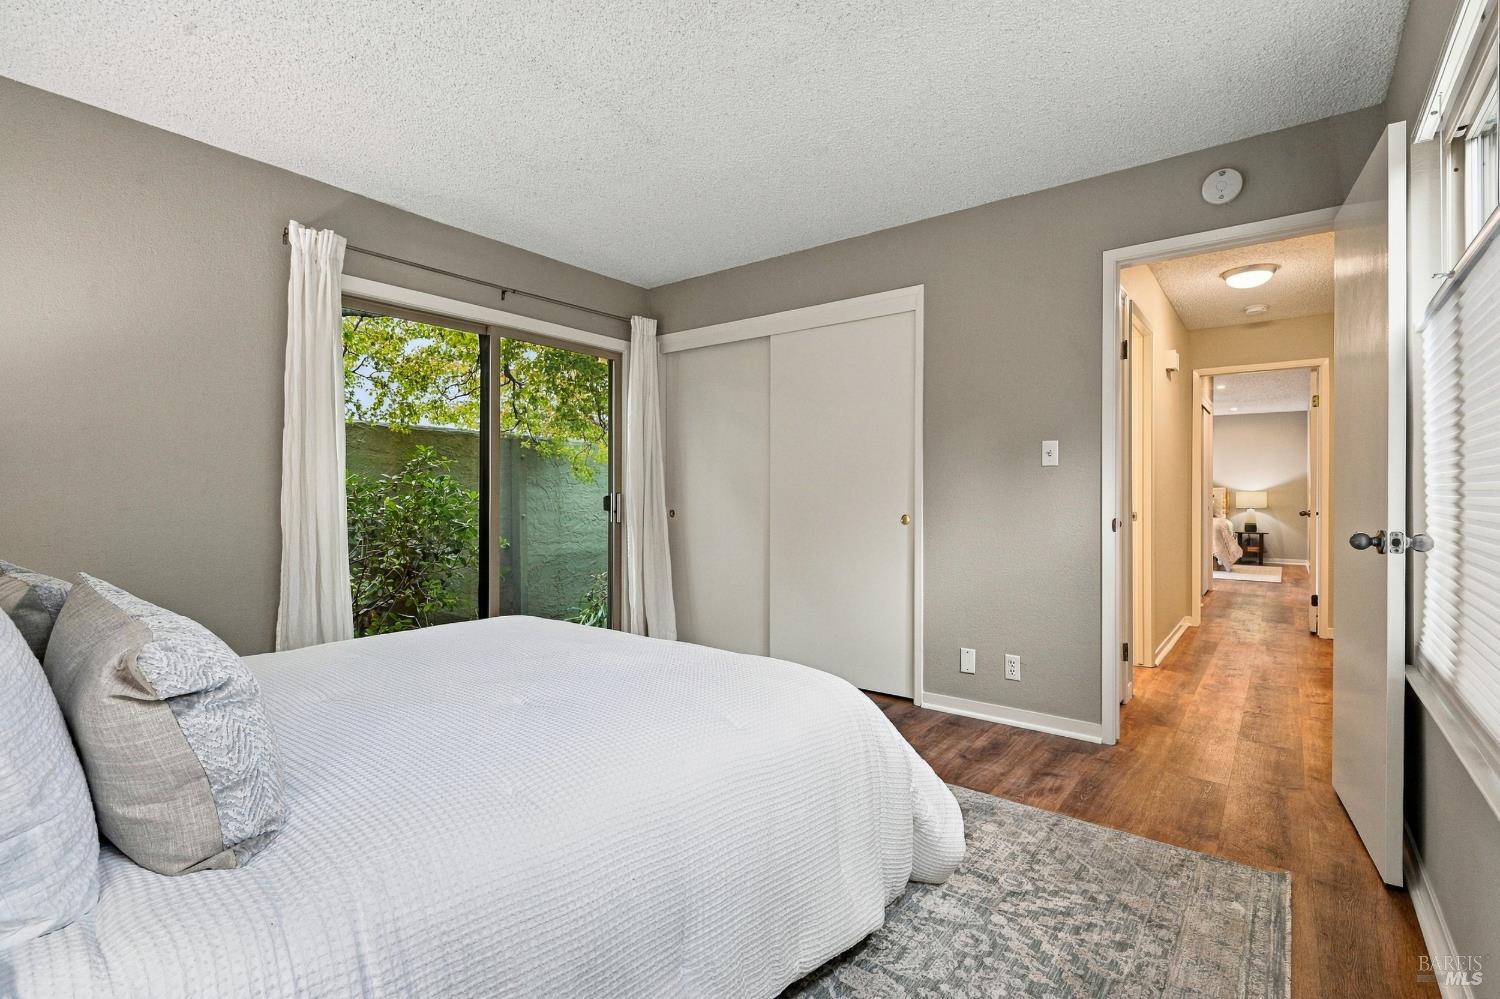
Bedroom with a white bed, leafy window view, sliding closet doors, and a hallway beyond.
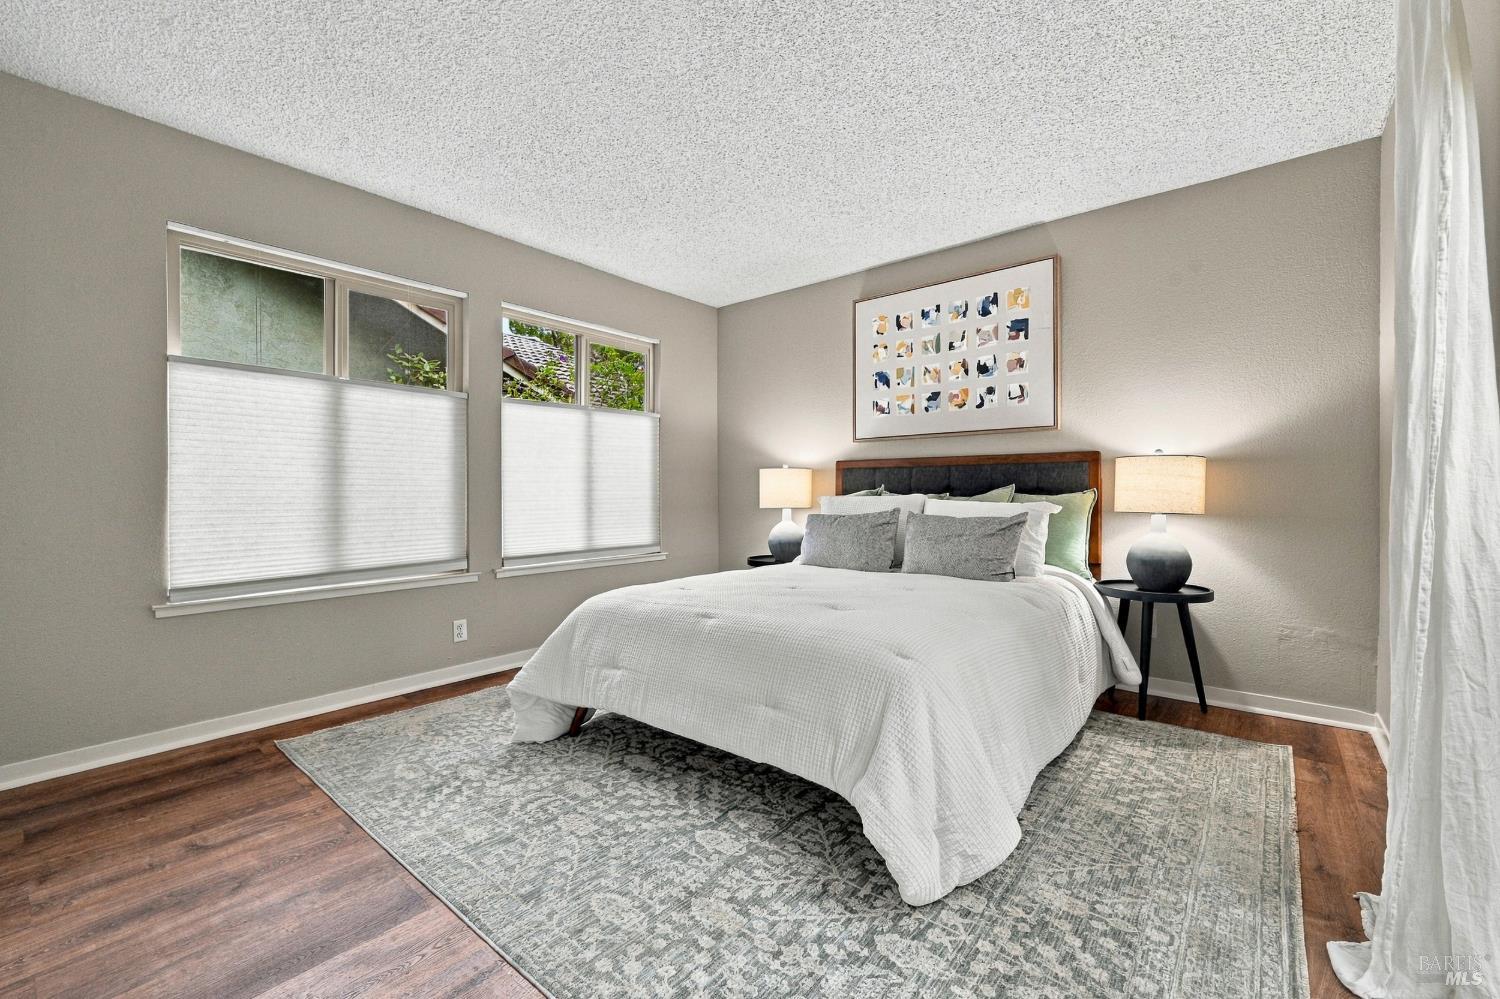
Staged bedroom with a white bed, two windows, and a large patterned area rug.
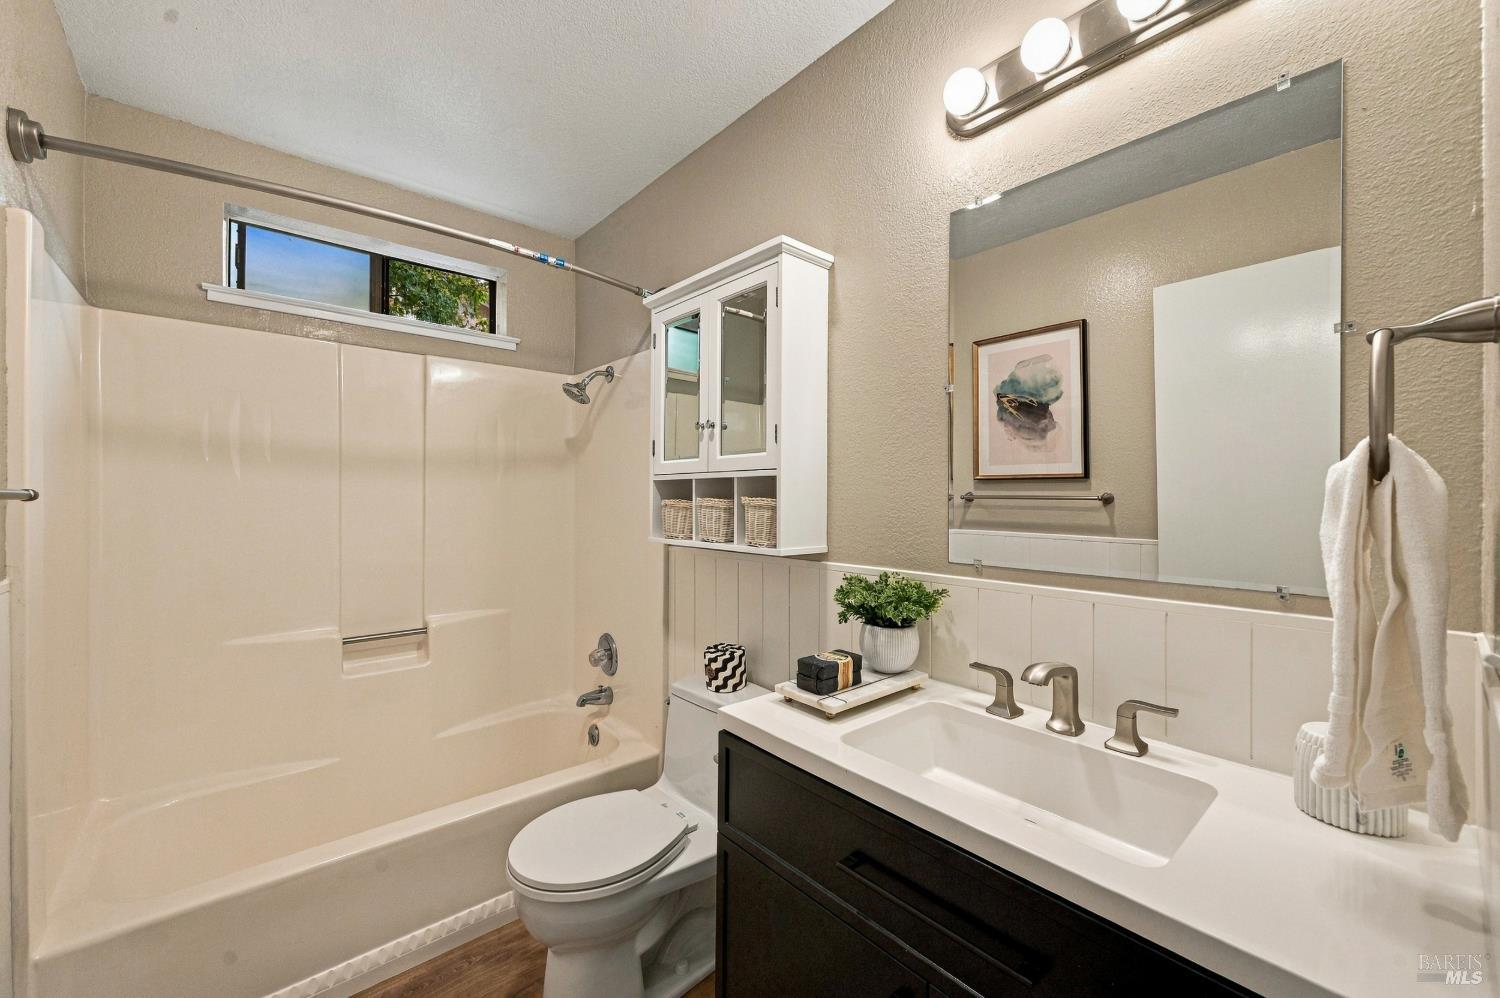
Bathroom with a tub-shower, dark vanity, and large wall mirror.
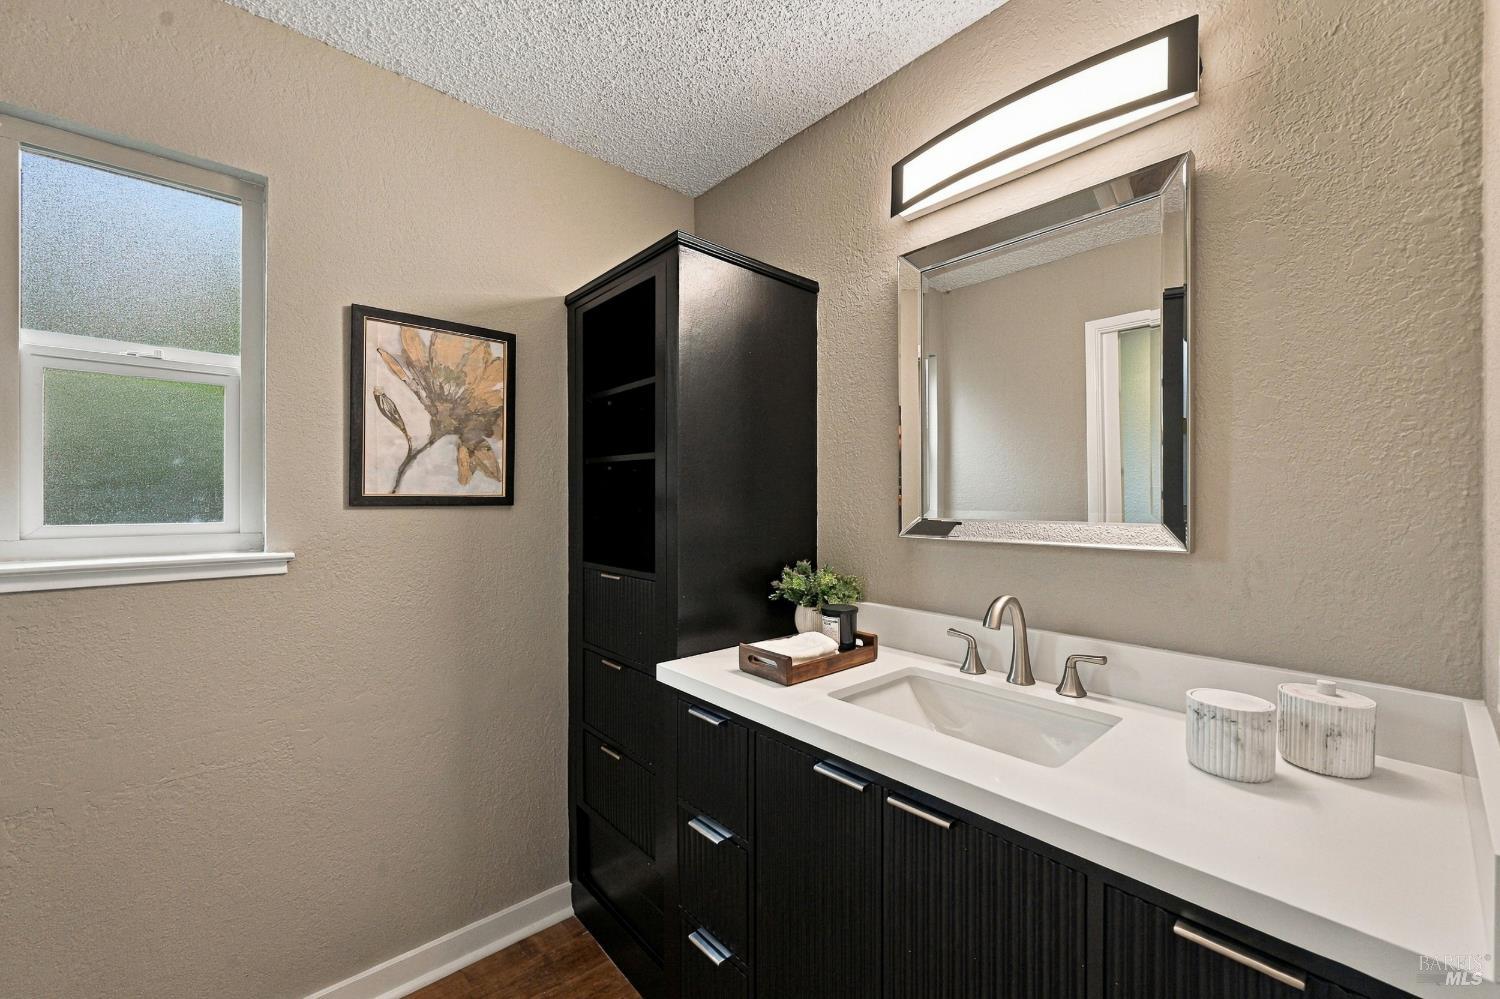
Bathroom with a black vanity, white countertop, and large mirror.
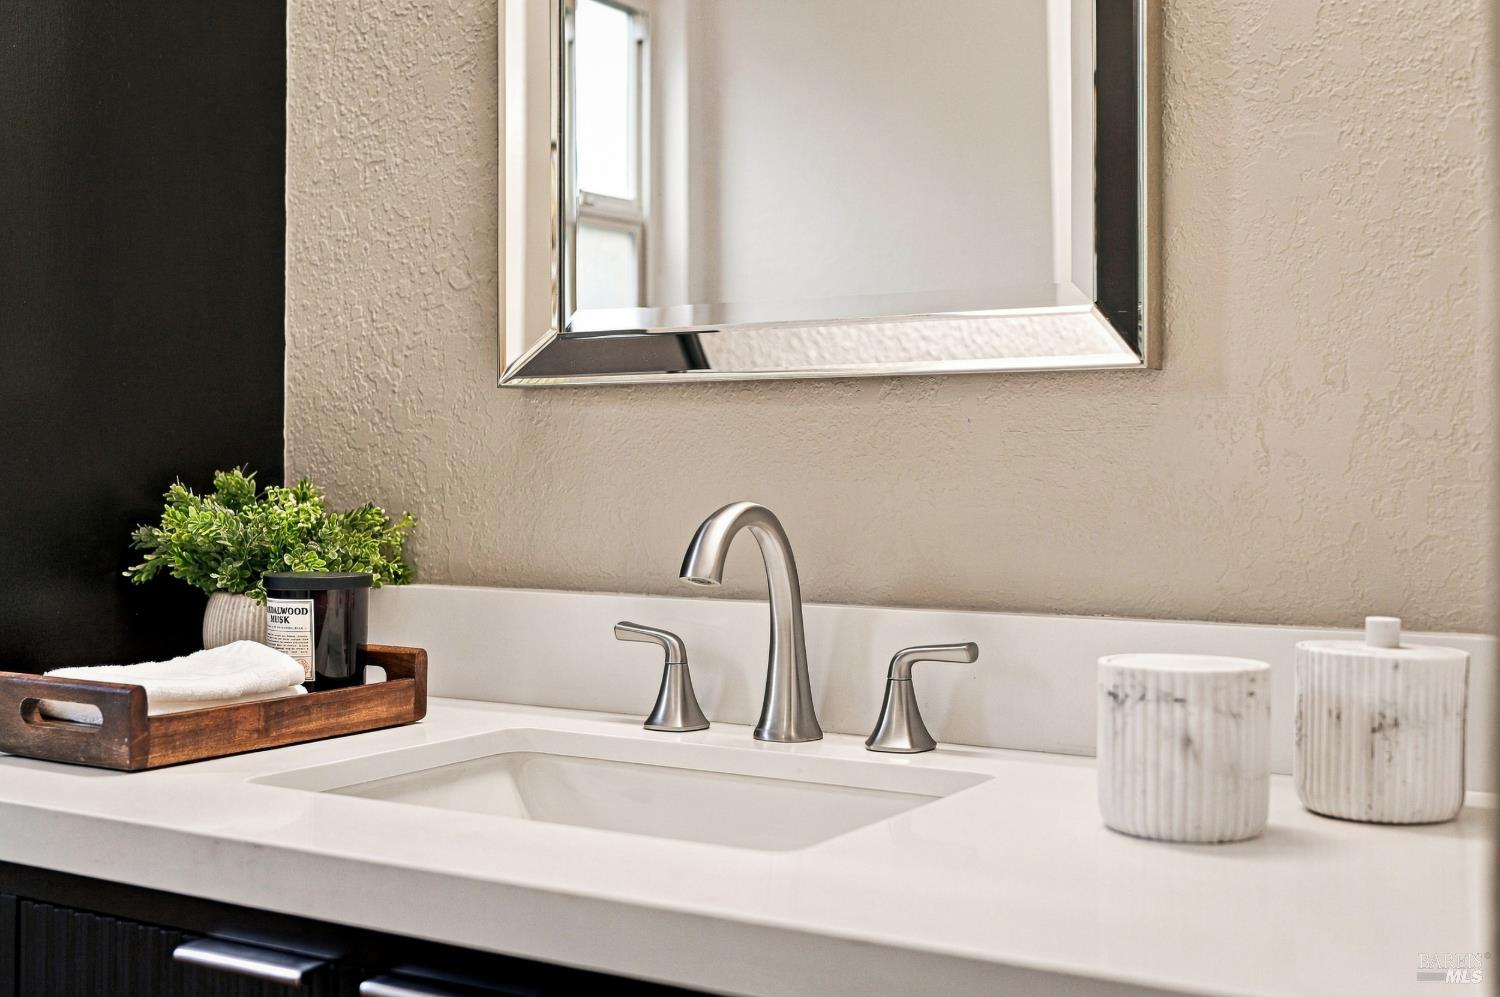
Bathroom vanity with a white sink, brushed-metal faucet, and framed mirror.
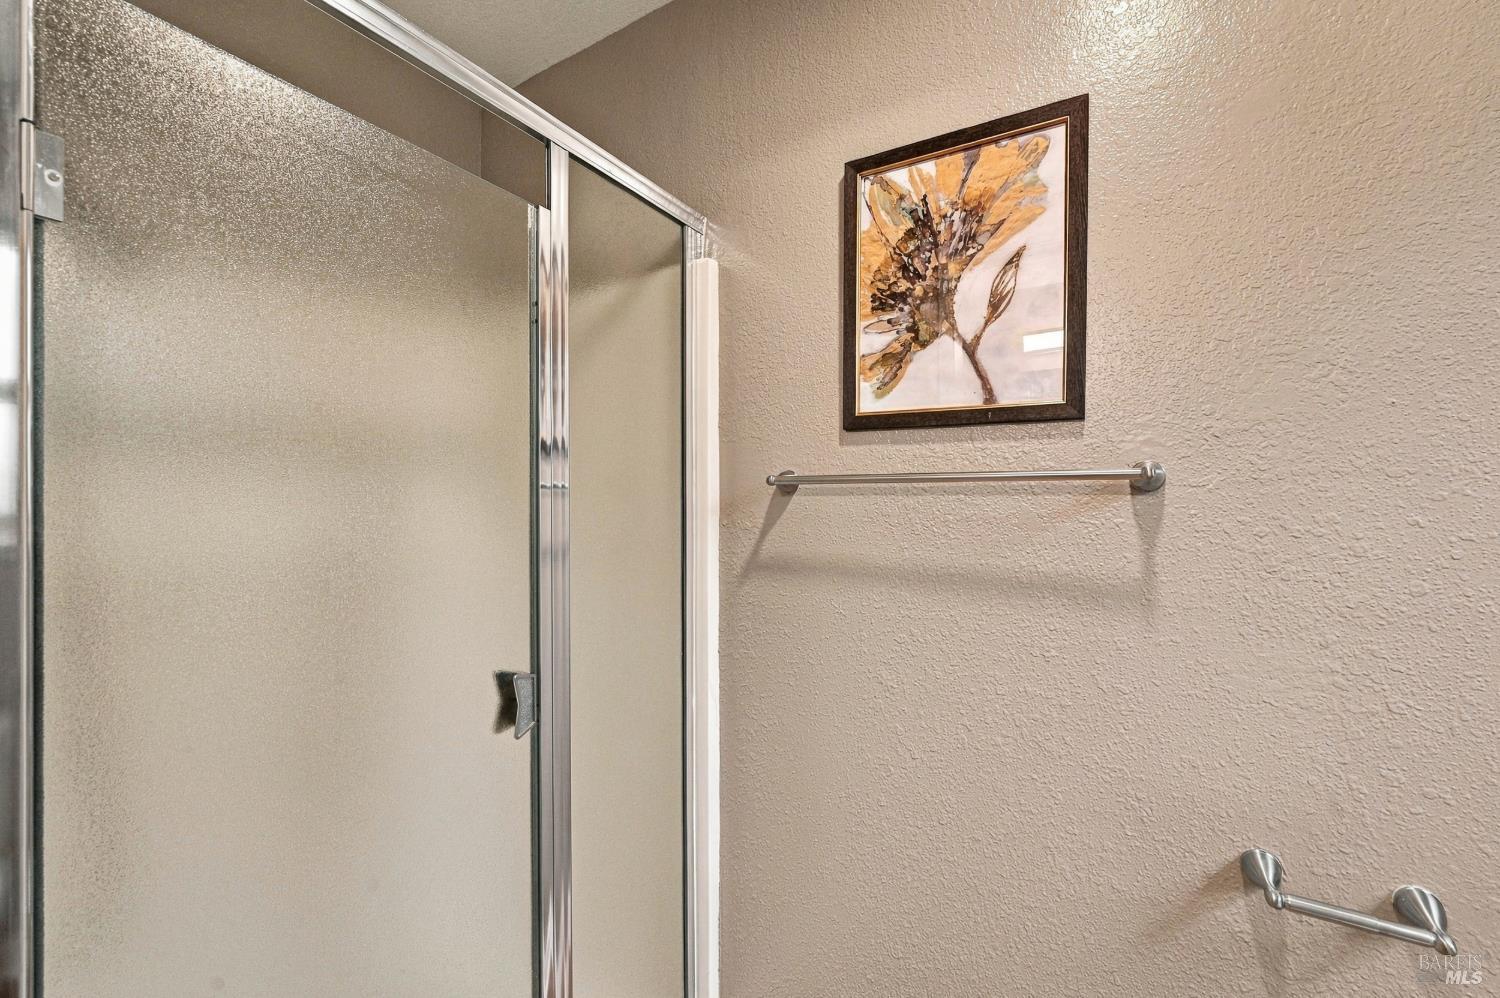
Bathroom shower with a textured glass enclosure and framed floral artwork above the towel bar.
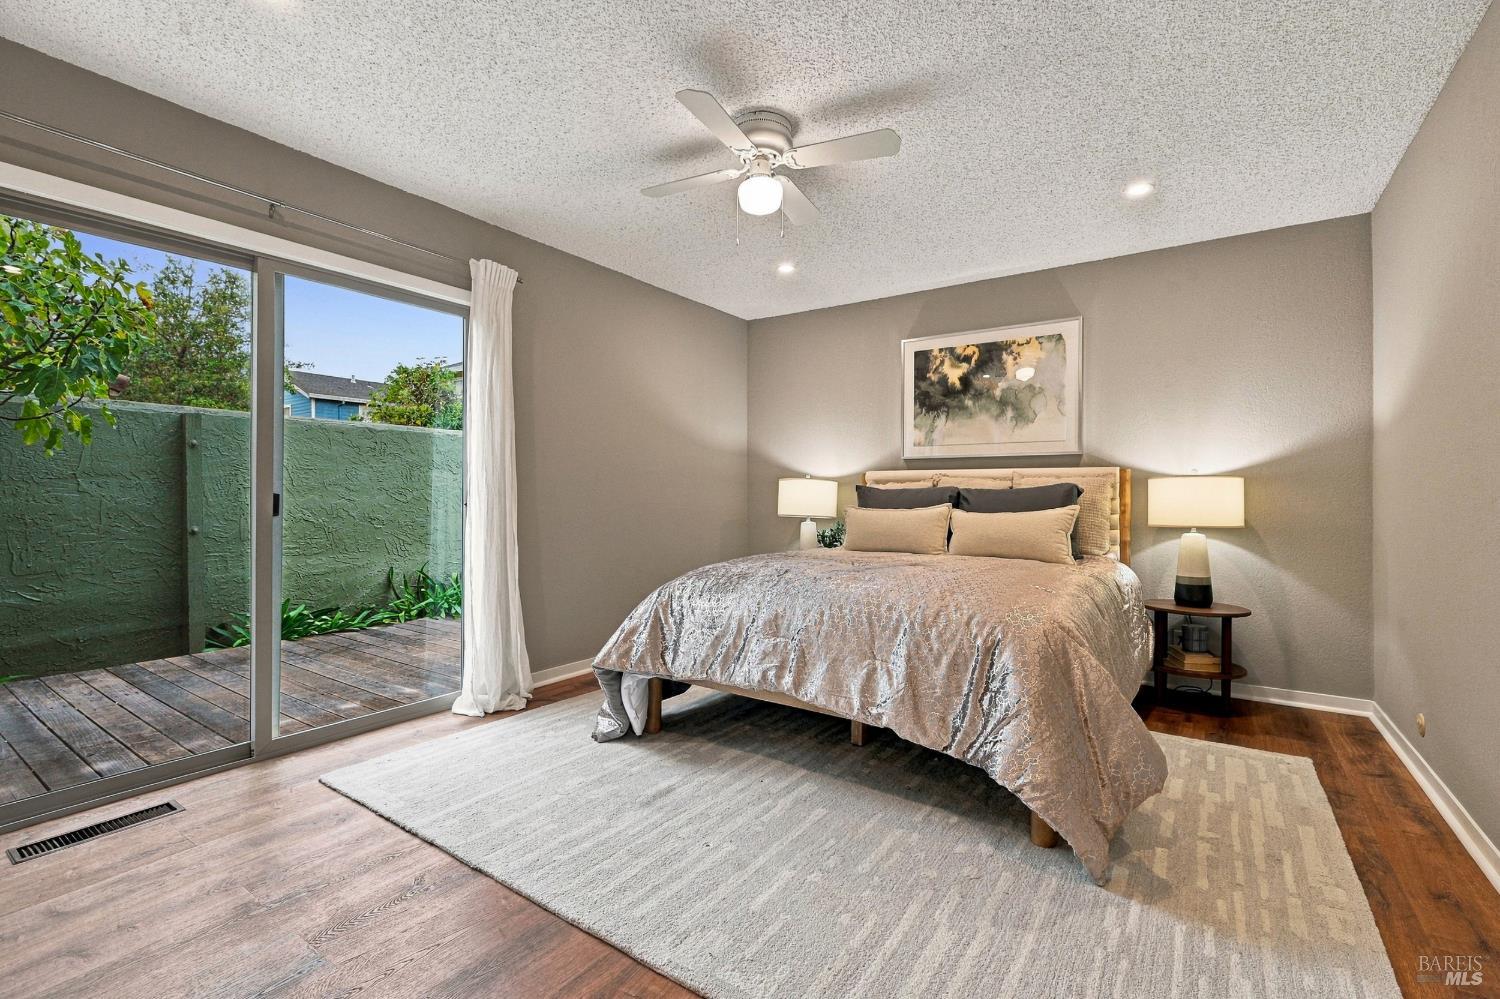
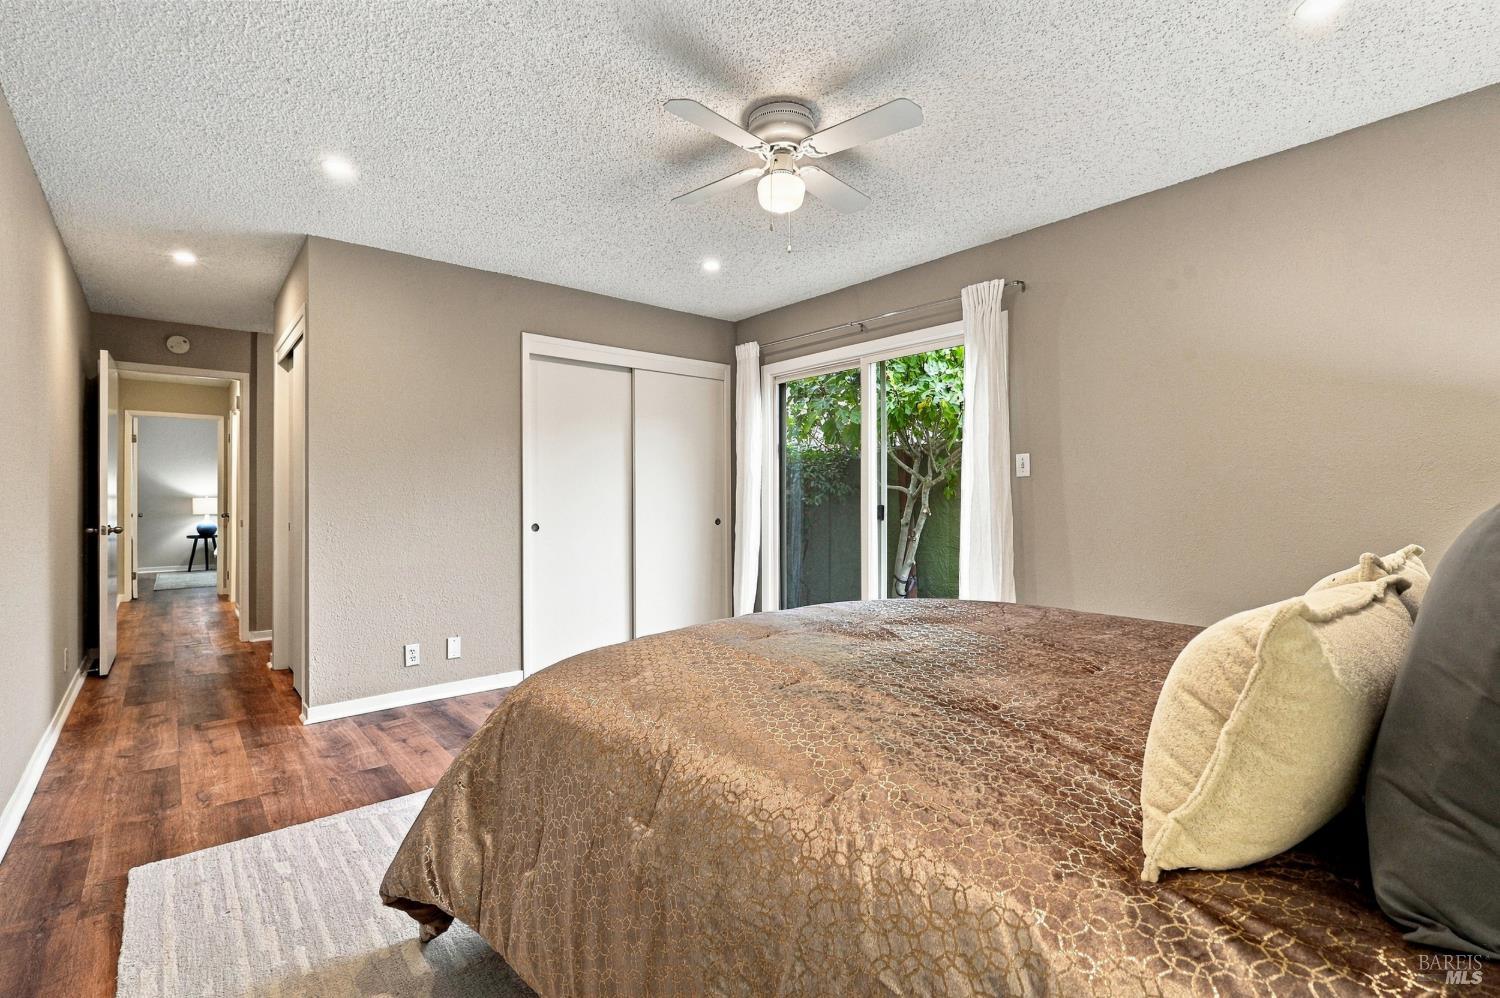
Staged bedroom with a king bed, ceiling fan, and sliding glass doors to a deck.
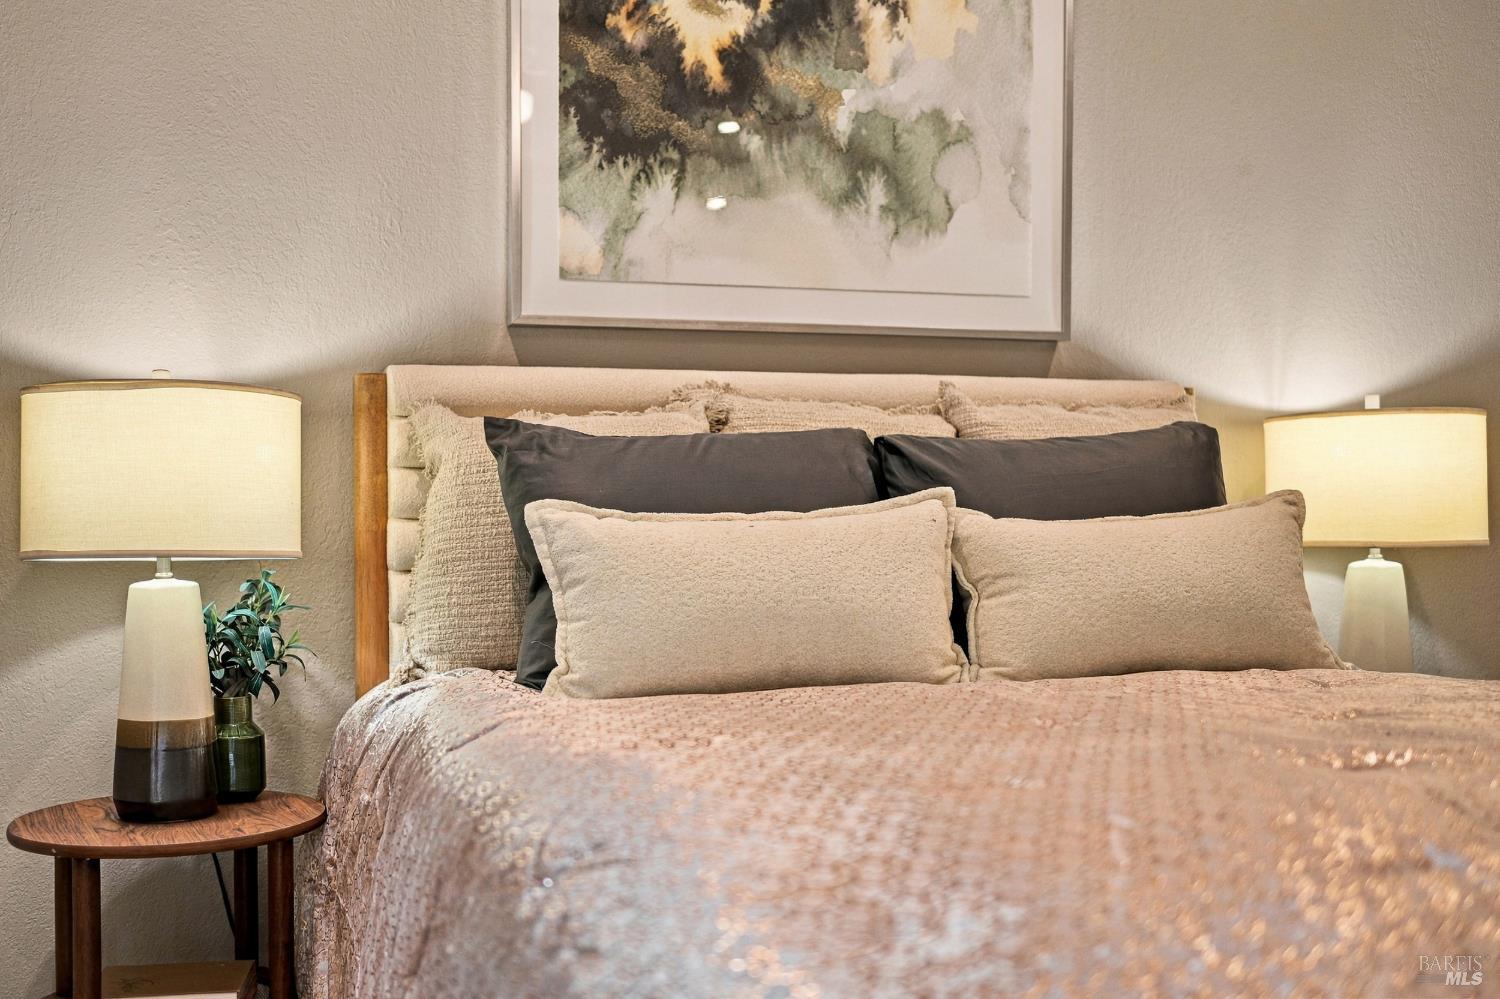
Staged bedroom with a layered bed, matching bedside lamps, and framed abstract art.
Bedroom with a patterned bedspread, sliding closet doors, and a glass door opening to greenery.
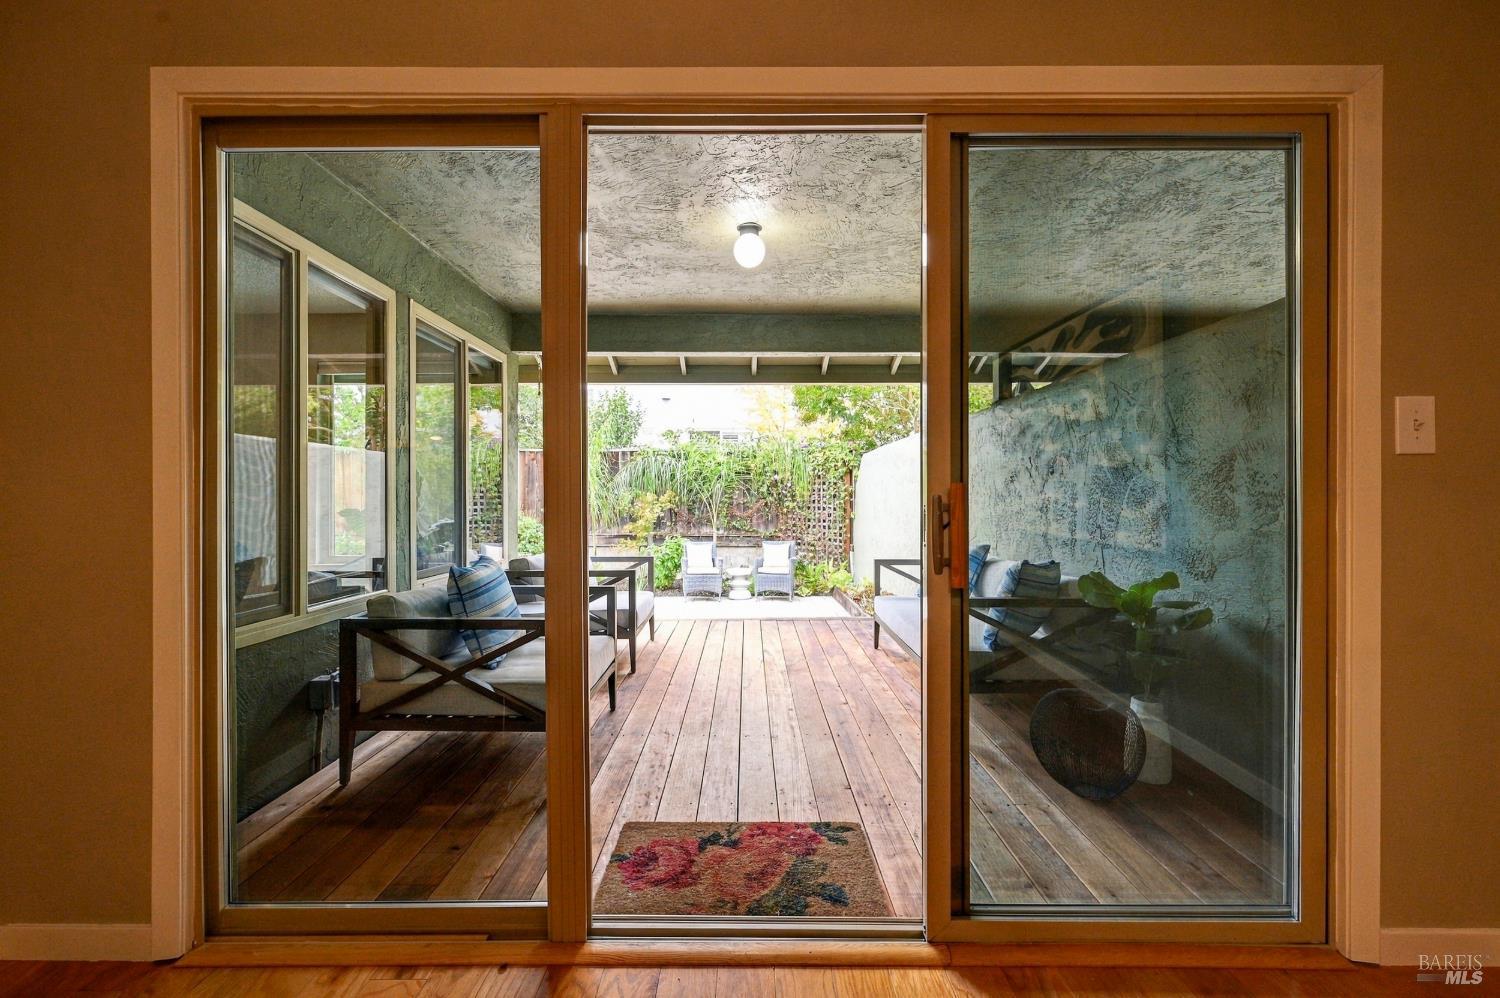
Sliding glass doors open to a covered patio with wood decking, lounge chairs, and a garden seating area.
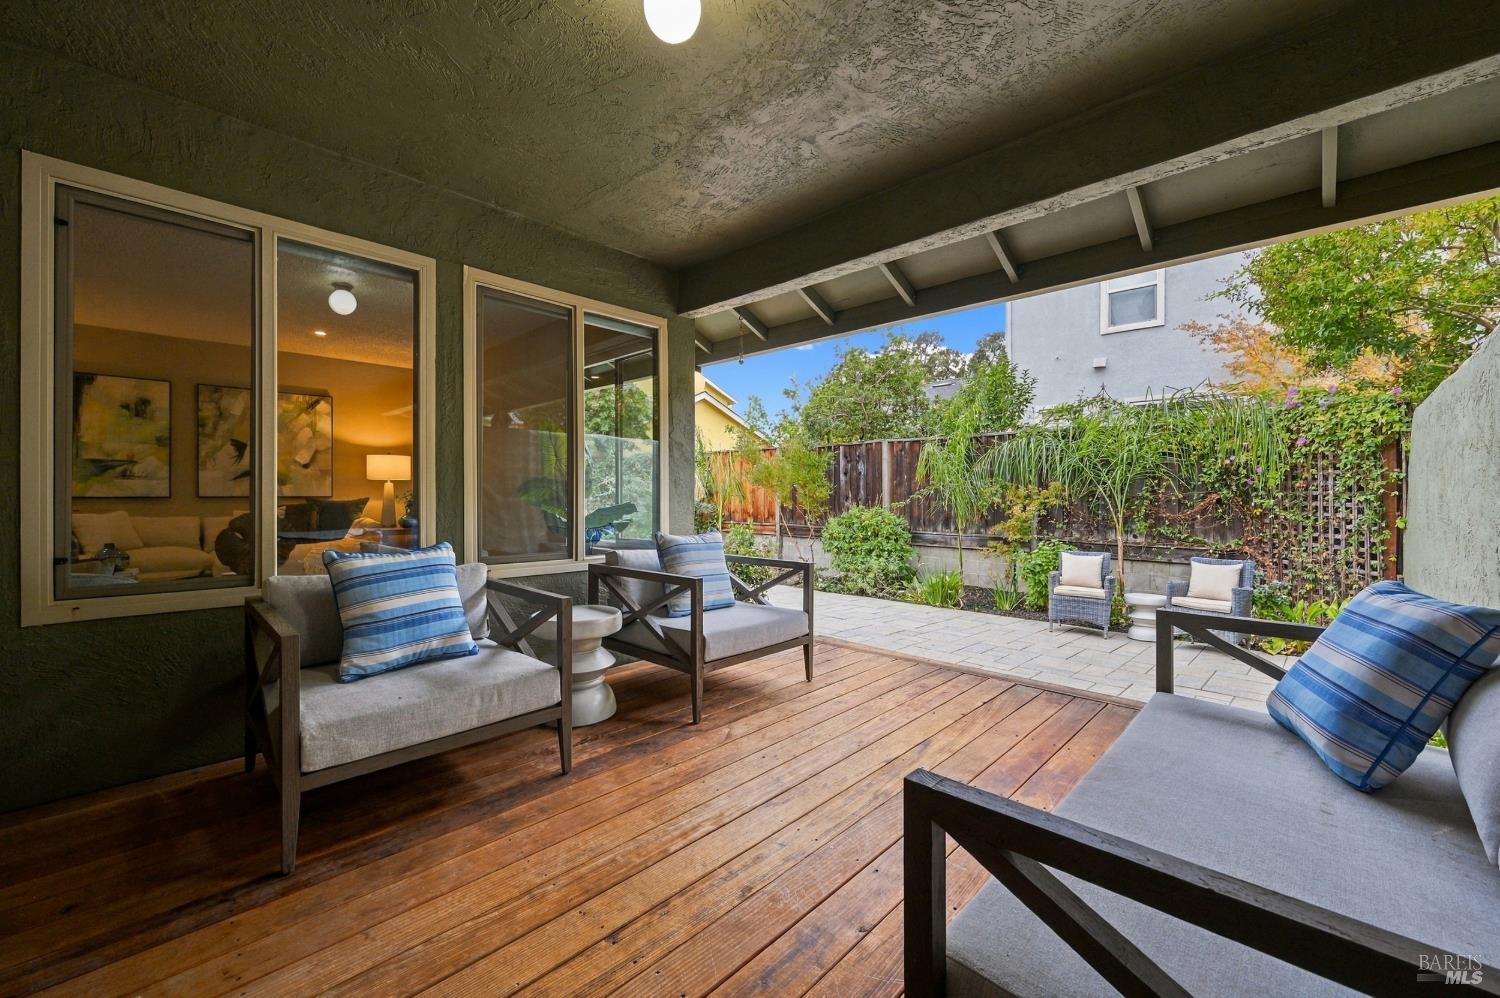
Covered wooden patio with cushioned seating opening onto a paved, landscaped backyard.
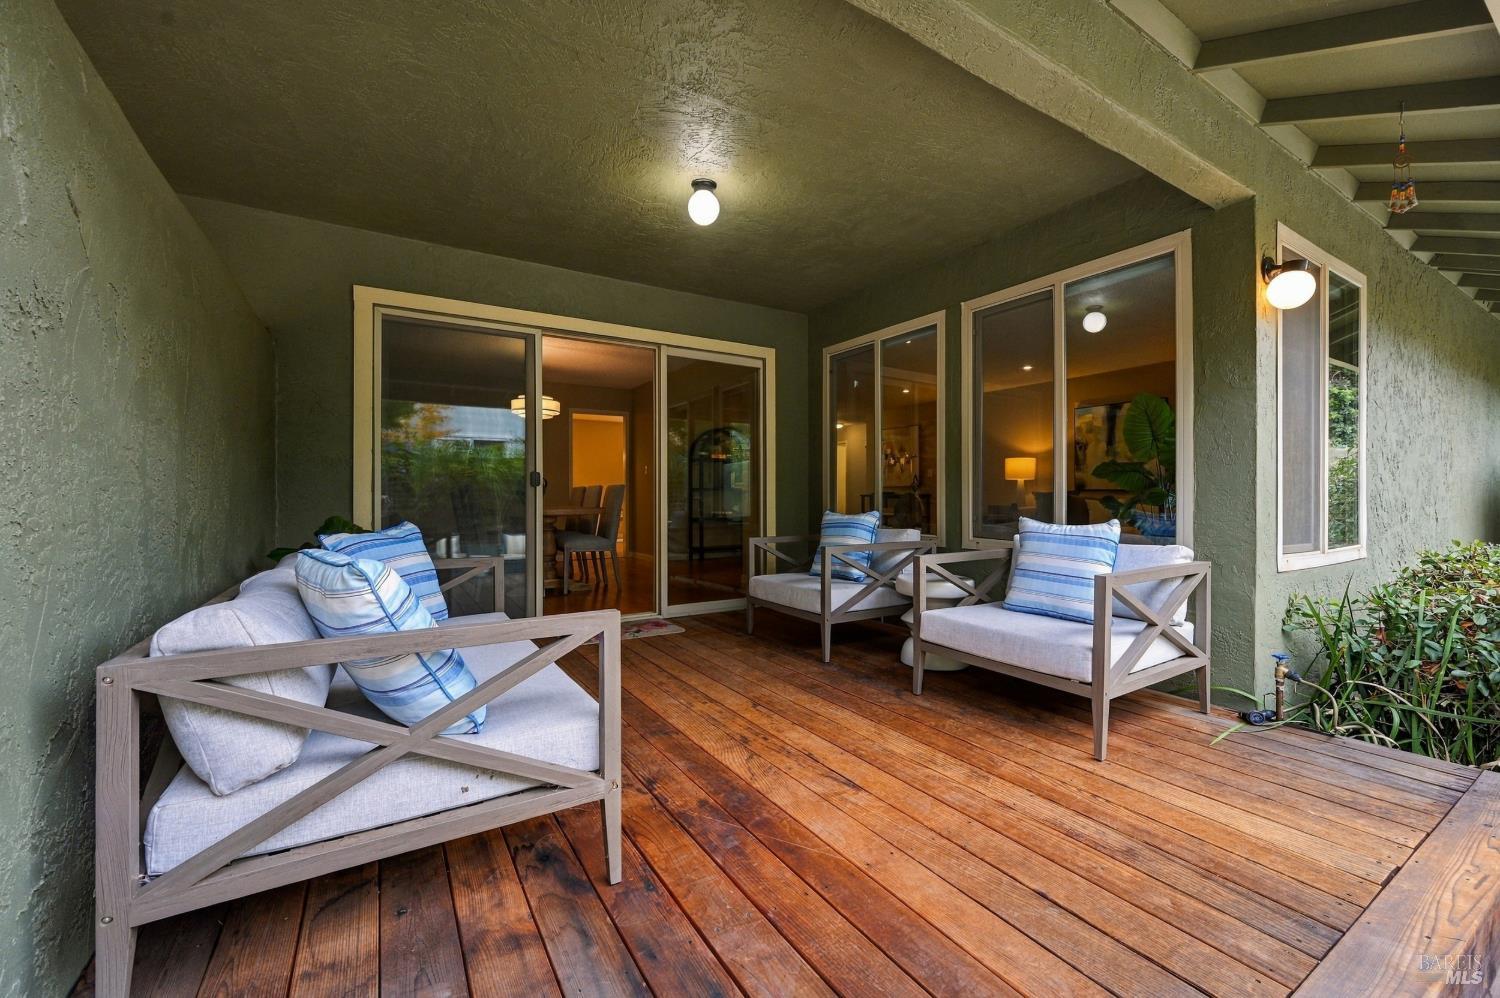
Covered wooden patio with cushioned seating and sliding glass doors.
Backyard patio with paved seating area, two cushioned wicker chairs, and lush planting along the fence.
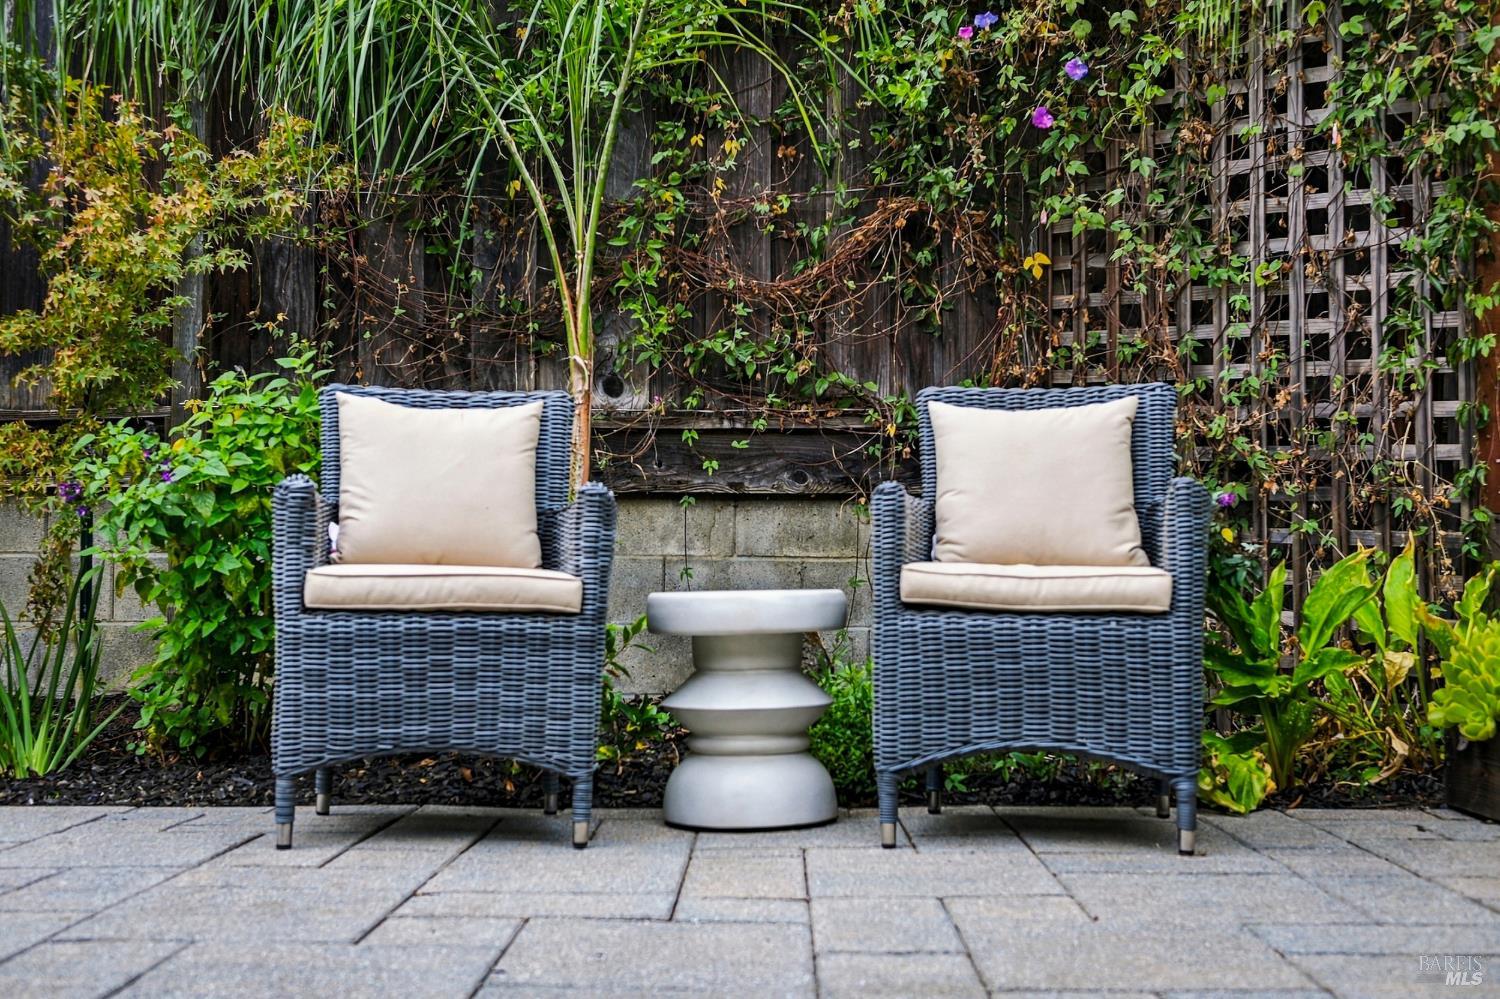
Two cushioned wicker chairs and a small table on a vine-covered garden patio.
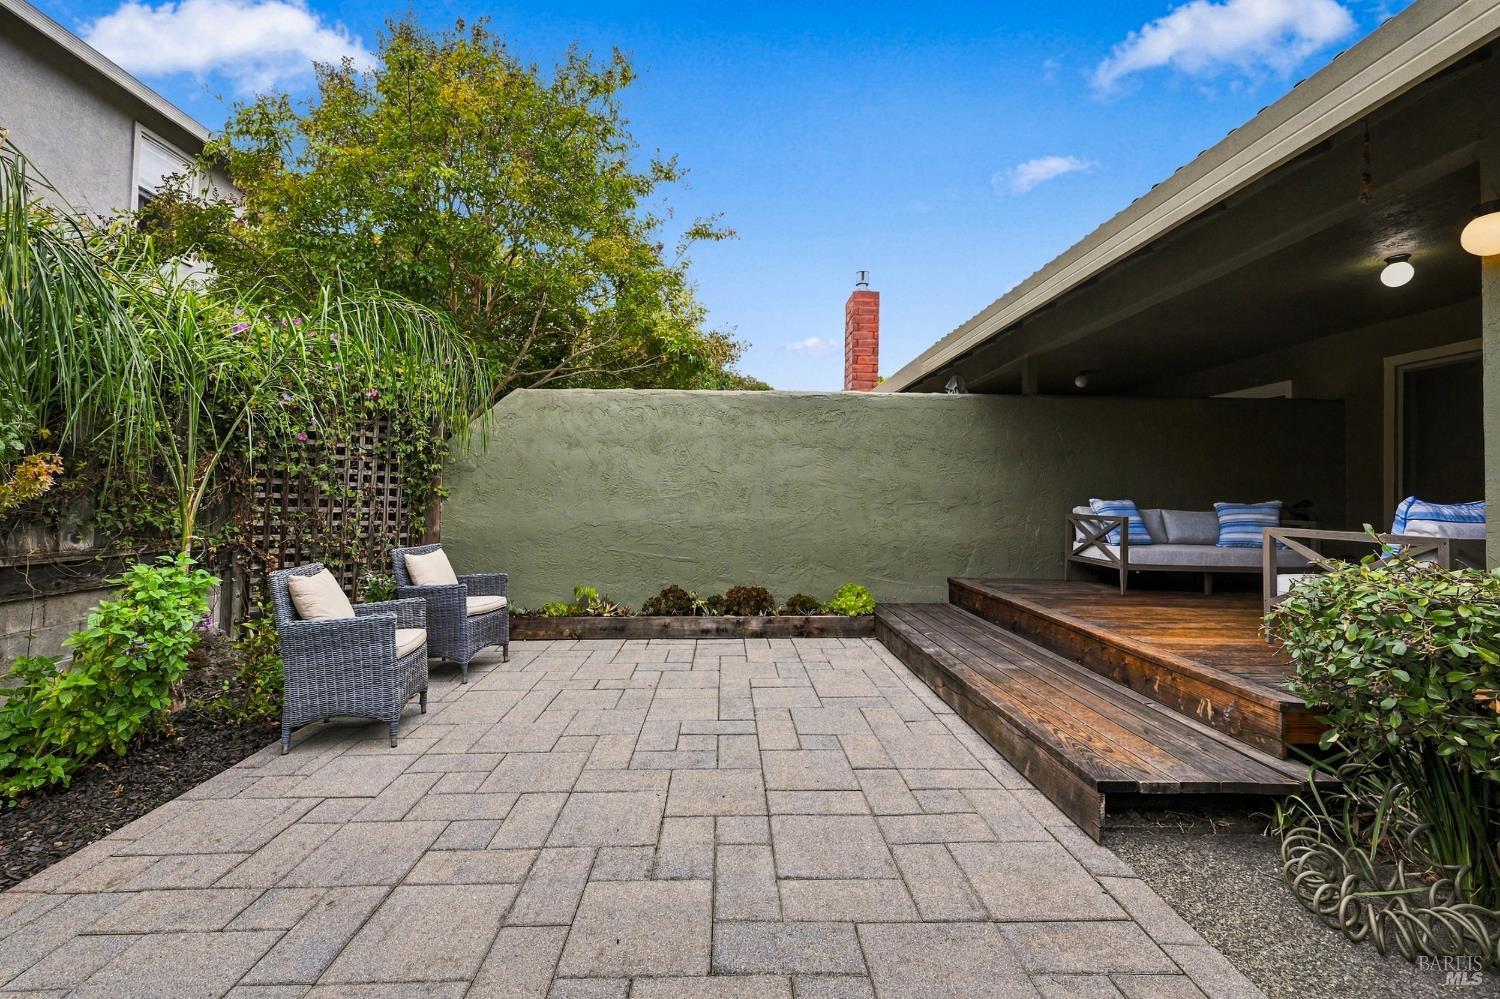
Paved courtyard patio with wicker chairs, garden plantings, and a raised wood deck with seating.
Home exterior with a spacious paved courtyard, landscaped beds, and a raised wooden deck.
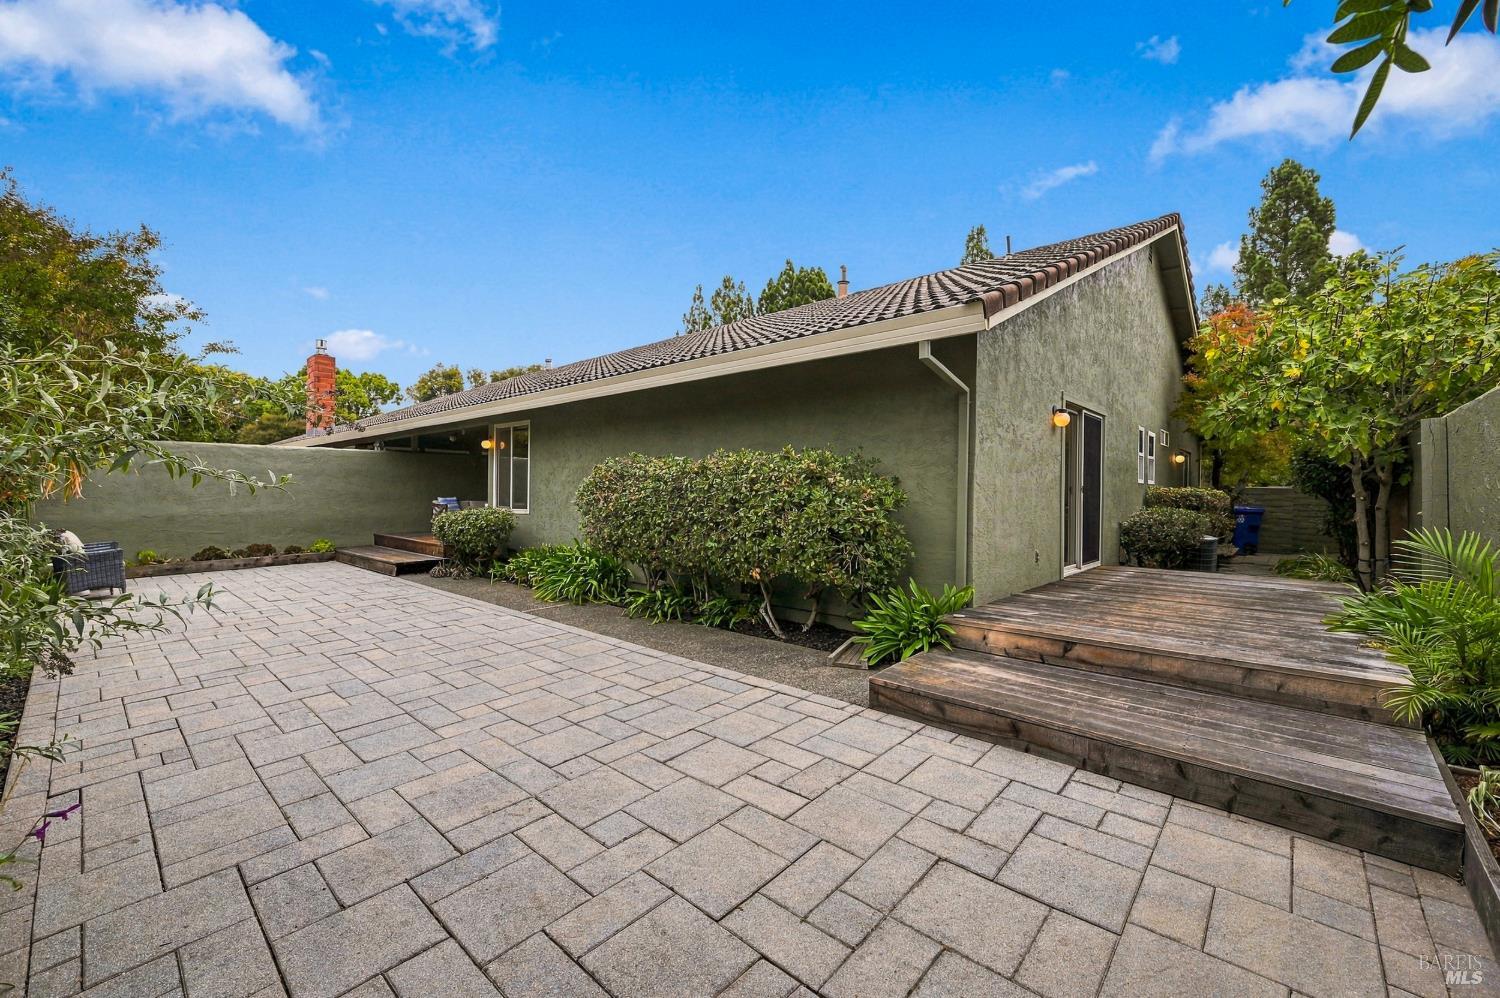
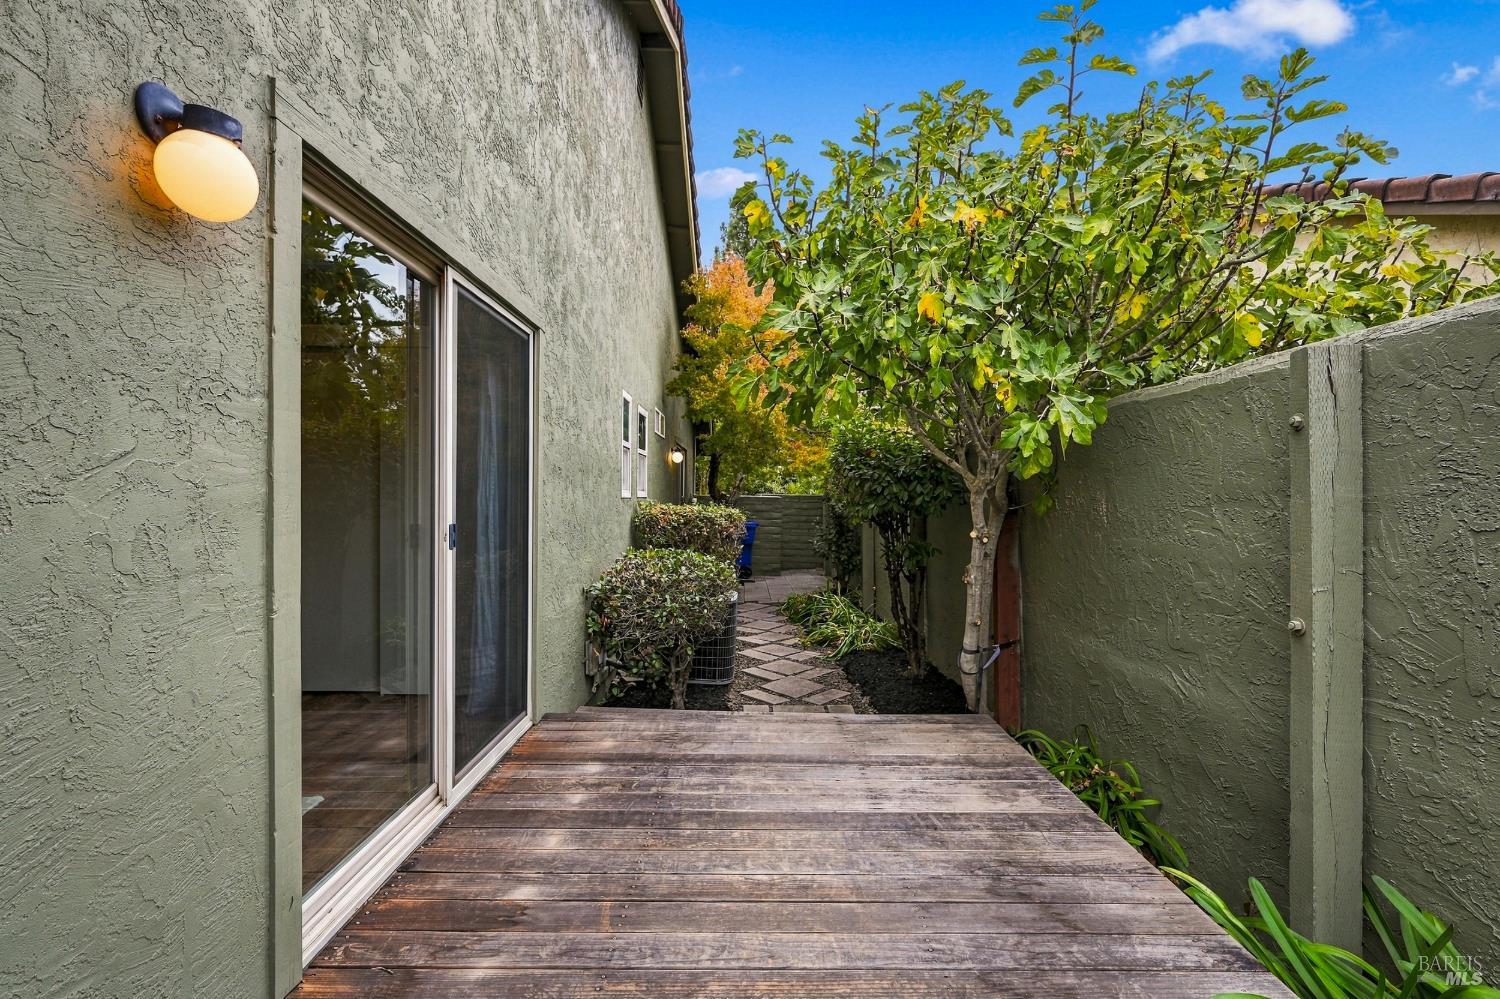
Wooden deck beside a stucco home, opening onto a leafy side garden and paved path.
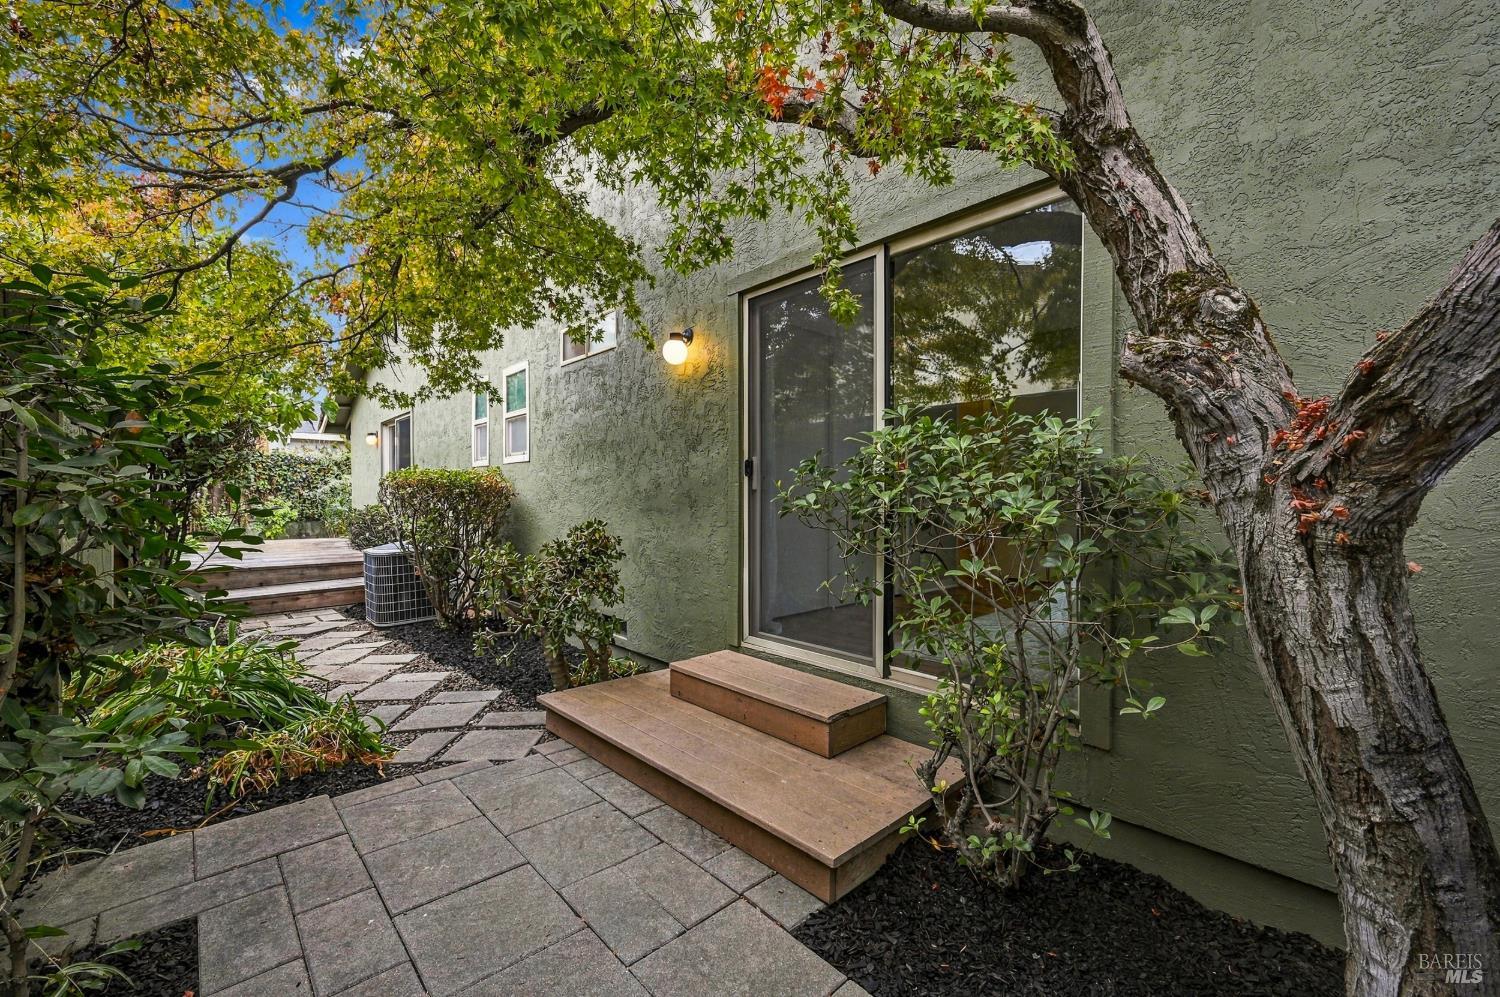
Patio beside a green stucco home, with a paved path, wooden step, shrubs, and mature tree.
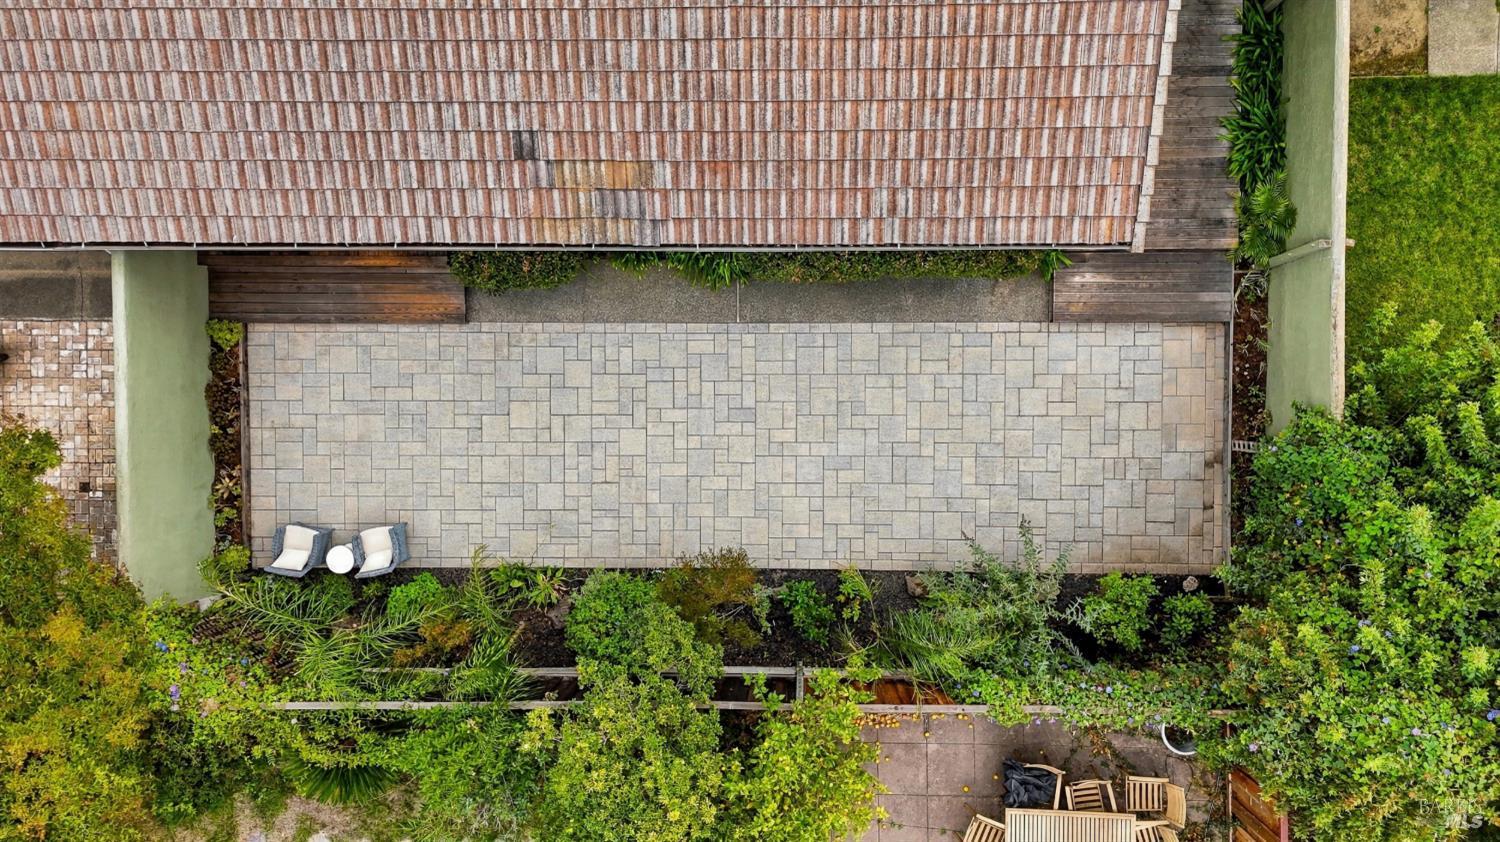
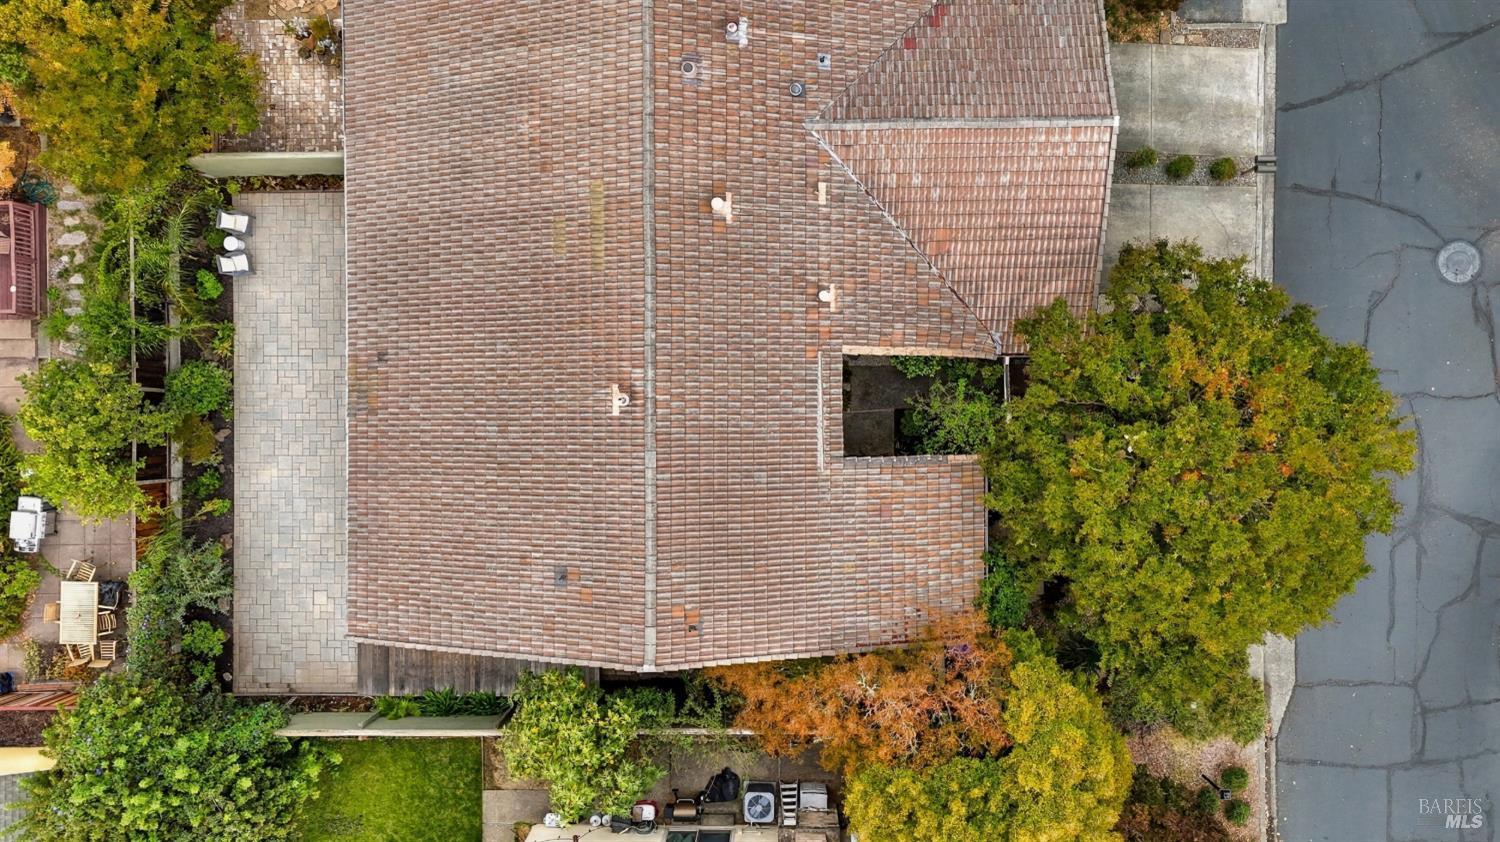
Aerial view of a stone-paved patio with outdoor seating and lush garden landscaping.
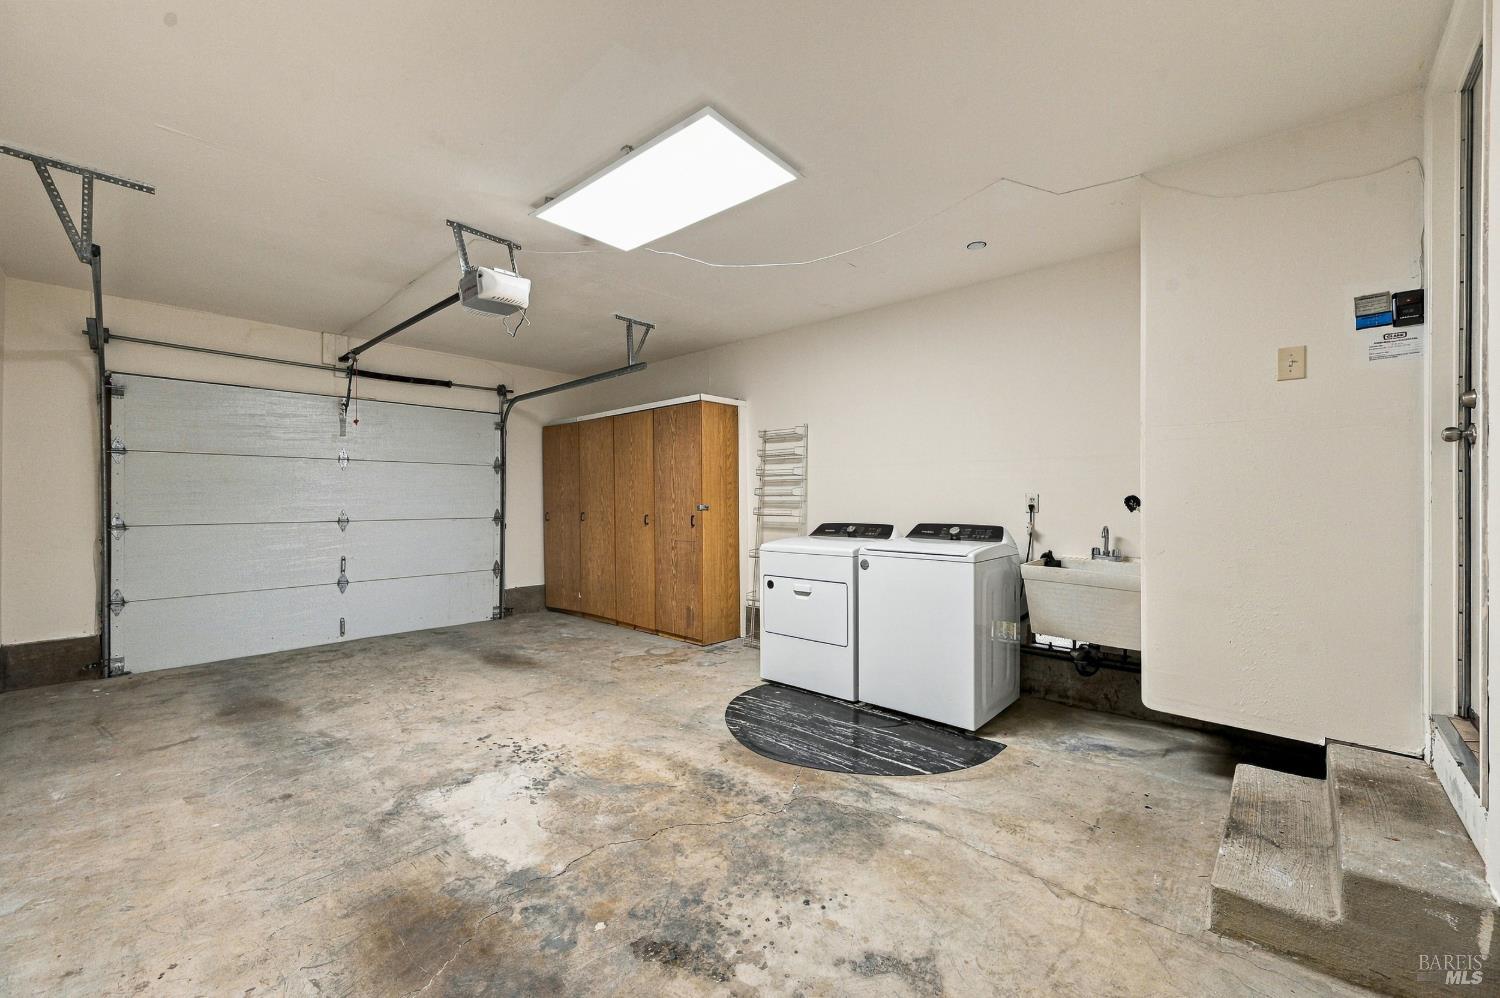
Garage laundry area with washer, dryer, utility sink, and wooden storage cabinets.
Garage with built-in wooden storage cabinets and a washer and dryer.
Aerial view of a tiled-roof home, landscaped yard, paved patio, and adjoining street.
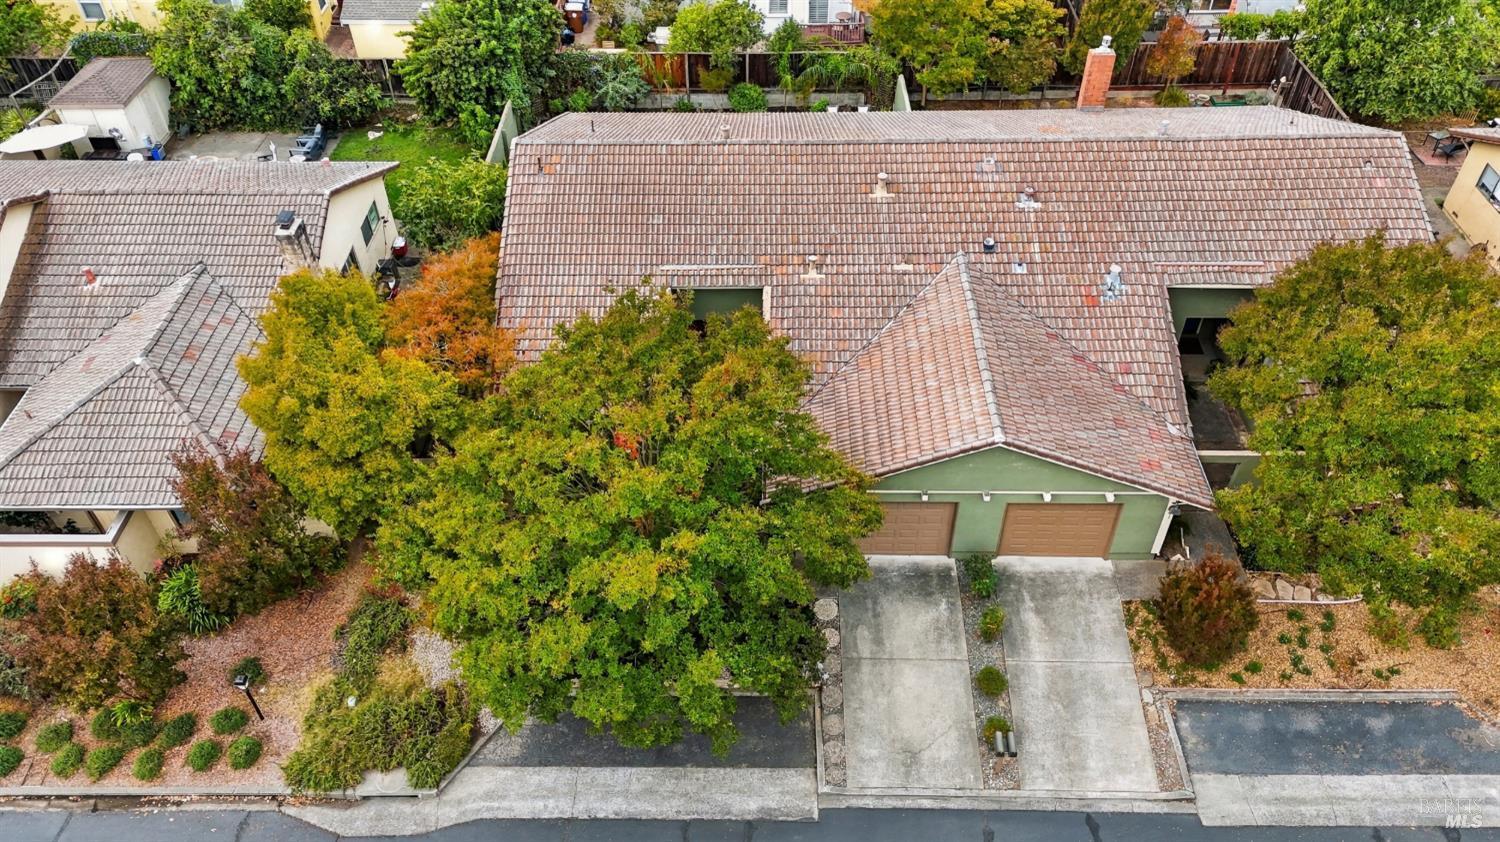
Aerial view of a green house with a tiled roof, double garage, and tree-lined driveway.
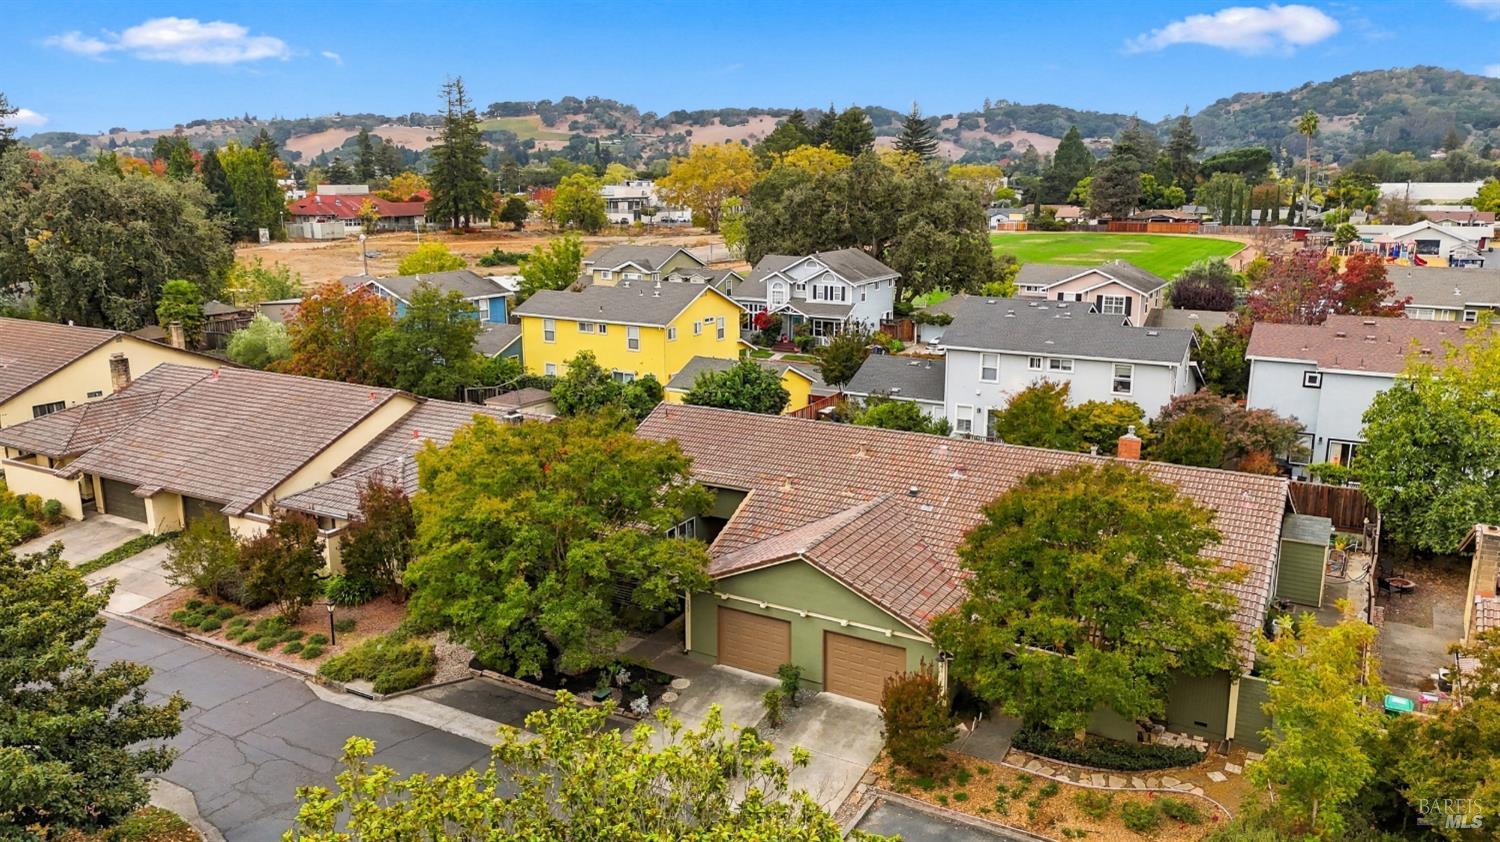
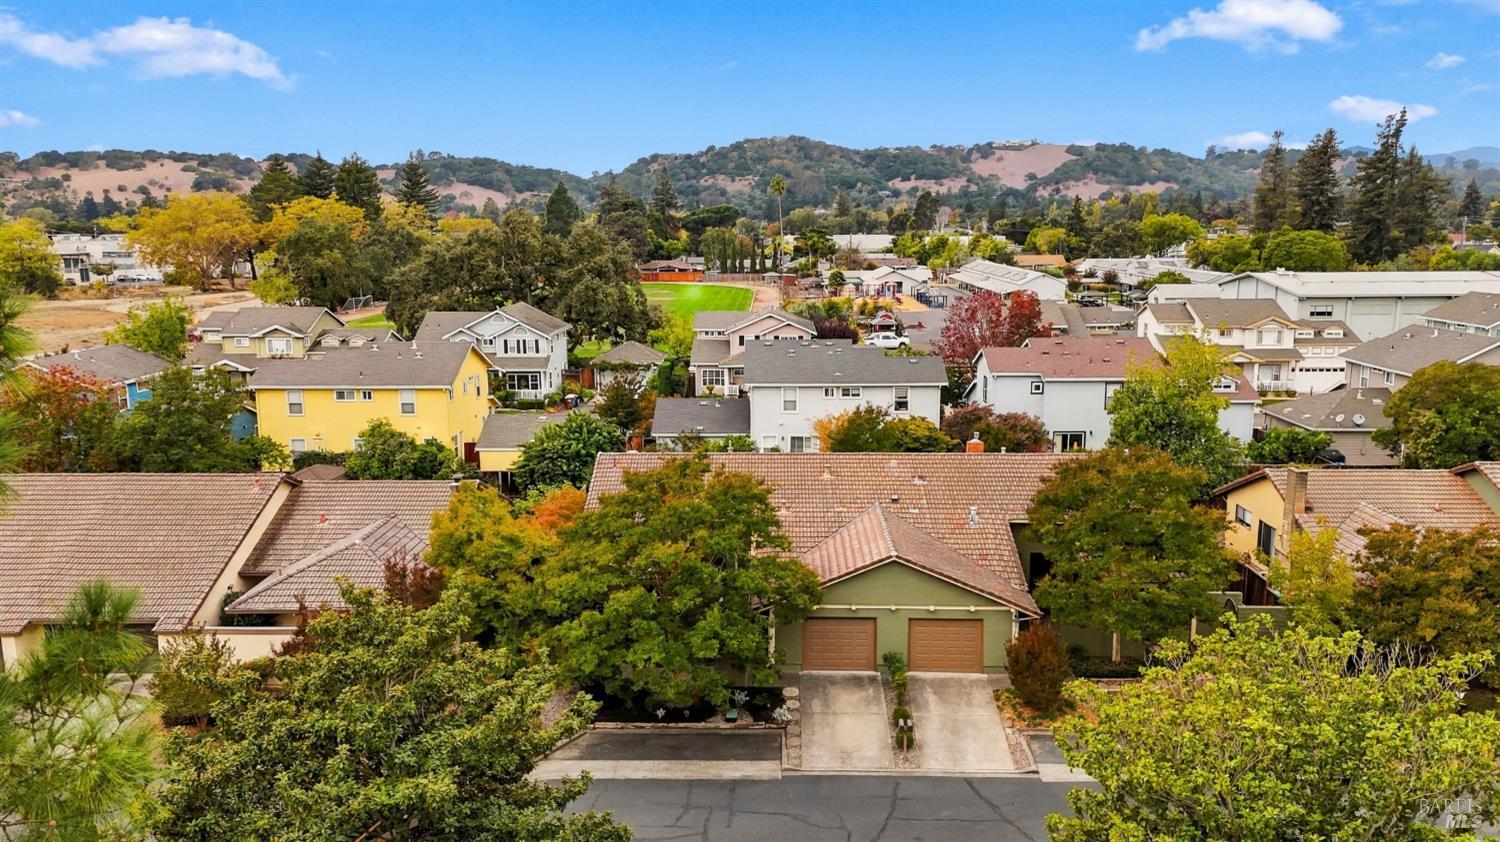
Aerial view of a Napa home and surrounding neighborhood, with hills and a green playing field beyond.
Aerial view of a green home with a double garage among Napa neighborhoods and rolling hills.
Aerial view of a Napa neighborhood with a running track and rolling hills beyond.
Aerial view of a Napa neighborhood with autumn trees and hills in the distance.
See all photos
Home entrance with a red door, green stucco walls, and a landscaped walkway.
Kim Caterino

237 Frederick Drive

$749,000 237 Frederick Drive, Napa, CA 94559
Conveniently nestled between Fuller Park and Food City and just moments from downtown Napa, this beautifully updated 2-bedroom, 2-bath condo offers single-level living in a premier location. Tucked away in the quiet Pine Glen condominium community, where homes rarely come on the market, it pairs a peaceful setting with easy access to the best of downtown. A large, inviting patio with attractive, low-maintenance landscaping and two decks, including one off the primary suite, offers exceptional outdoor living space, with ample room for dining, entertaining and relaxing. Inside, a recently renovated kitchen features acacia wood countertops, newer appliances, a farmhouse sink, ample space for eat-in dining and a versatile pantry/coat closet. A separate formal dining room and spacious living room create a welcoming setting for everyday living and gathering with friends. A renovated primary bathroom, fresh interior paint and LED lighting add to the home's polished appeal, while an attached garage provides additional storage and everyday convenience. Whether you're seeking a full-time residence or a Napa Valley retreat, 237 Frederick Drive has it all: low HOA dues, abundant outdoor space and low-maintenance living in a premier location, just moments from downtown Napa's vibrant dining, wine tasting, shopping and entertainment scene.
  • For Sale
    Status
  • 2
    Bedrooms
  • 2
    Bathrooms
  • 1978
    Year Built
  • 1,428 Sq.Ft.
    Living Area

Features & Amenities

Area & Lot

  • Status: For Sale
  • Living Space: 1,428 Sq.Ft.
  • Lot Size: 4,434 Sq.Ft.
  • MLS® ID: 326088741
  • Type: Condo
  • Year Built: 1978
  • Neighborhood: Napa

Interior

  • Total Bedrooms: 2
  • Total Bathrooms: 2
  • Full Bathrooms: 2
  • Laundry Room: Dryer Included, In Garage, Washer Included
  • Flooring: Laminate, Tile
  • Appliances: Built-In Electric Range, Built-In Refrigerator, Dishwasher, Range Hood

Exterior & Building

  • Stories: 1
  • Garage Space: 1.0
  • Water Source: Public
  • Utilities: Cable Available, Internet Available, Public
  • Roof: Tile
  • Lot Features: Auto Sprinkler FR, Low Maintenance
  • Parking: Attached, Enclosed, Garage Door Opener, Inside Entrance
  • Heat Type: Central
  • Air Conditioning: Ceiling Fan(s), Central Air
  • Sewer: Public Sewer
  • Substructure: Raised
  • HOA Amenities: None
  • Security Features: Carbon Monoxide Detector(s), Smoke Detector(s)
  • Other Exterior Features: Uncovered Courtyard

Financial

  • Sales Price: $749,000
  • HOA Fees: $310/mo

237 Frederick Drive

The Neighborhood:
Napa

The largest city in Napa County with a vibrant downtown set along the Napa River.

Learn More Napa

Work With Kim

Napa Valley native and Wine Country real estate advisor specializing in luxury homes, residential properties, and vineyard or country estates, offering warm, steady guidance grounded in local insight.
Let's Connect

Follow Me On Instagram