Leave a Message

Thank you for your message. We will be in touch with you shortly.

Single-story gray home with a blue front door and landscaped garden.
Single-story gray home with a landscaped entry path, warm-lit windows, and an attached garage at dusk.
Single-story home with gray shingle siding, blue front door, and a flower-lined front walkway.
Single-story gray home with a white double garage door, landscaped garden beds, and a paved driveway.
Single-story home with a landscaped front yard, driveway, and vineyard-covered hills behind it.
Home exterior with a covered recessed entry and a landscaped walkway.
Entryway with white double doors, dark wood floors, and a patterned rug.
Staged living room with cream seating, a rustic coffee table, patterned rug, and bright shuttered windows.
Furnished living room with white seating, a large television, and shuttered windows.
Living room coffee table with a potted plant and ceramic cup beside a white brick fireplace.
Dining room with a rustic wood table, patterned chairs, chandelier, and adjoining white kitchen.
Dining room with a dark wood table, cowhide-pattern chairs, crystal chandelier, and wide plantation shutters.
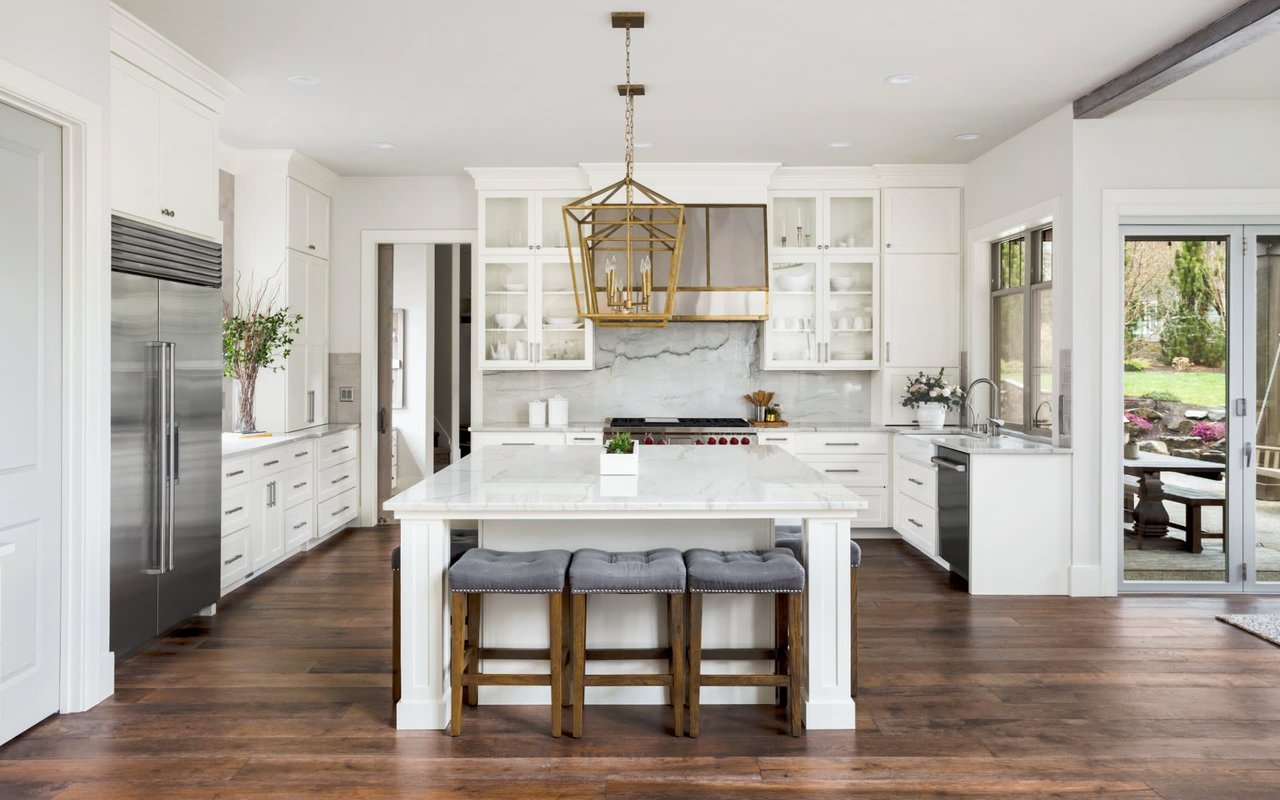
Updated kitchen with white cabinetry, central island, stainless steel appliances, and dark wood floors.
Updated white kitchen with a large island, glass-front cabinets, and leafy views through the window.
Kitchen sink beneath a window overlooking leafy trees, with white cabinets and pale stone counters.
Updated kitchen with white cabinets, stainless appliances, and a large island opening to the living area.
Living room with a white sectional, white brick fireplace, and dark wood floors.
Living room with white brick fireplace, glass doors, and open kitchen.
Blue bedroom with a white bed, wooden ceiling fan, and large window overlooking trees.
Bedroom with deep blue walls, a white bed, wooden ceiling fan, and colorful patterned rug.
Bedroom with a white bed, blue dresser, pale blue walls, and plantation-shuttered window.
Bedroom with a dark green knitted throw, white sliding closet doors, and a wood-blade ceiling fan.
Bathroom with blue walls, double vessel sinks, and a striped shower curtain.
Bathroom vanity with a white vessel sink, stone countertop, leafy plant, and neatly arranged toiletries.
Furnished bedroom with a white bed, blue throw, shuttered windows, and ceiling fan.
Bedroom with a blue quilted bed, red accent pillows, and a white desk beside shuttered windows.
Bedroom with slate-blue walls, a dark wood bed, and a window-side sitting area
Bedroom with a blue bedspread and a reclaimed-wood barn door opening to an ensuite bathroom.
Bedroom with a white bed, blue bedding, patterned rug, and reclaimed-wood accent wall.
Bathroom with a dark tiled walk-in shower, stone vessel sink, and wood vanity.
Bathroom with a blue mosaic shower accent, wood vanity, stone vessel sink, and adjoining walk-in closet.
Staged living room with white seating, a rustic coffee table, and a patterned rug.
Laundry room with stainless steel washer and dryer beneath a shuttered window.
Furnished wood deck with dining and lounge areas overlooking greenery and distant hills.
Furnished deck with outdoor dining and lounge seating overlooking vineyard rows and distant hills.
Backyard deck with blue-cushioned chairs around a fire pit table and a dining set beneath mature trees.
Deck patio with blue cushioned chairs around a lit fire pit at dusk.
Single-story home with a raised deck, outdoor dining set, and large shade tree beside a dry yard.
Wooden deck surrounded by shrubs and trees, with distant hills beyond.
Single-story home behind a grassy backyard, with a small deck and wooden fencing.
Aerial view of a landscaped home lot among neighboring homes and tree-lined streets.
Aerial view of a neighborhood bordered by rolling green hills and vineyard rows.
Aerial view of a fenced backyard with a raised deck and blue patio chairs.
Aerial view of a gray-roofed home with landscaped grounds, curved driveway, and rear deck seating.
Single-story home with a landscaped front yard, mature trees, and a paved driveway.
Aerial view of a leafy cul-de-sac with homes, backyard patios, and a swimming pool.
Aerial view of a single-story home with a gray roof, landscaped yard, and driveway.
Aerial view of a landscaped home on a cul-de-sac, with vineyard rows and hills in the distance.
Aerial view of a neighborhood below rolling vineyard hills and distant mountains.
Aerial view of a landscaped single-story home on a cul-de-sac, with vineyard rows beyond the neighborhood.
See all photos
Single-story gray home with a landscaped entry path, warm-lit windows, and an attached garage at dusk.
Kim Caterino

3392 Royal Ct.

$1,650,000 3392 Royal Ct., Napa, CA 94558

Tucked away at the end of a quiet cul-de-sac in Napa’s desirable Browns Valley neighborhood, this extensively updated residence offers the rarity of single-level living paired with sweeping vineyard and valley views stretching toward the eastern mountains.

Inside, the home is clean, bright, and truly move-in ready, with a warm, modern aesthetic and an easy, natural flow for both everyday living and entertaining. Expansive Marvin windows and sliding doors invite in natural light while framing the picturesque landscape beyond, creating a seamless connection between indoors and out. Rich bamboo flooring runs throughout much of the home, while heated bathroom floors add an extra layer of comfort and luxury to everyday living.

Thoughtful improvements completed over the past decade, along with several recent enhancements, provide a level of quality and infrastructure that is increasingly hard to find. Major upgrades include Hardie plank siding, updated electrical with a new panel and subpanel, newer HVAC system with all new ductwork and attic insulation, newer appliances, a Tesla Powerwall backup battery system, and a Tesla 60-amp charger.

The backyard offers a unique opportunity to create your own vision of Napa Valley living. A recently completed bamboo deck provides the perfect place to take in the valley views, while the generous setting on just over 1/3 of an acre offers potential for expanded outdoor living, gardens, a pool, or ADU (buyer to verify).

Set in one of Napa’s most beloved neighborhoods, just moments from Browns Valley Market, Hop Creek and the charm of Browns Valley living, this is a rare opportunity to enjoy updated single-level living in a peaceful Napa Valley setting.

  • For Sale
    Status
  • 4
    Bedrooms
  • 2
    Bathrooms
  • 1978
    Year Built
  • 1,981 Sq.Ft.
    Living Area

Features & Amenities

Area & Lot

  • Status: For Sale
  • Living Space: 1,981 Sq.Ft.
  • Lot Size: 0.36 Acres
  • Type: Residential
  • Year Built: 1978
  • Neighborhood: Browns Valley
  • View Description: Mountains, Valley, Vineyard
  • School District: Napa Unified

Interior

  • Total Bedrooms: 4
  • Total Bathrooms: 2
  • Full Bathrooms: 2
  • Laundry Room: Yes
  • Flooring: Bamboo
  • Fireplace: Yes

Exterior & Building

  • Stories: 1
  • Garage Space: 2
  • Water Source: Public
  • Utilities: Public
  • Pool: No
  • Lot Features: Hillside, View
  • Parking: 4
  • Heat Type: Central
  • Air Conditioning: Central

Financial

  • Sales Price: $1,650,000

3392 Royal Ct.

The Neighborhood:
Browns Valley

Family friendly area with many parks, a local market and popular elementary school.

Learn More Browns Valley

Work With Kim

Napa Valley native and Wine Country real estate advisor specializing in luxury homes, residential properties, and vineyard or country estates, offering warm, steady guidance grounded in local insight.
Let's Connect

Follow Me On Instagram